45 Great Hills Road, Short Hills
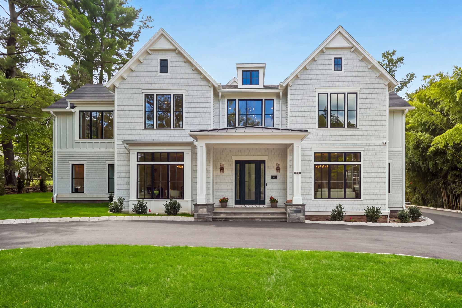
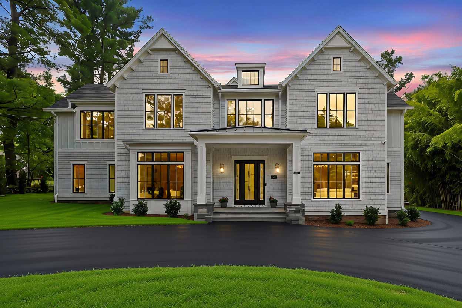
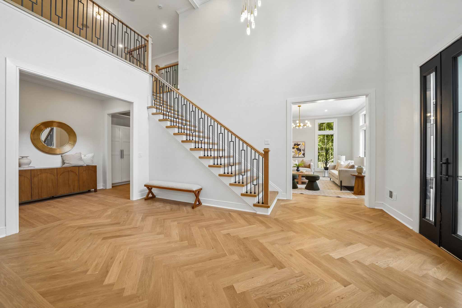
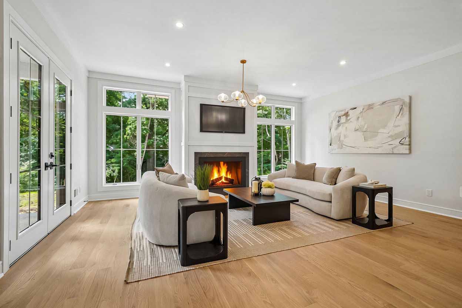
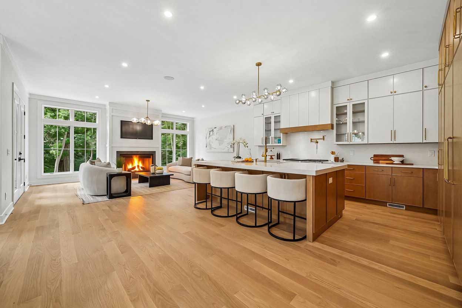
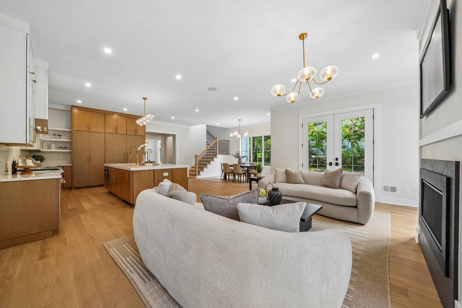
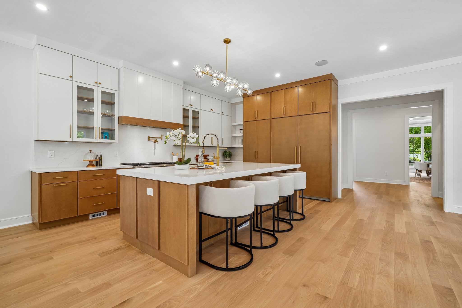
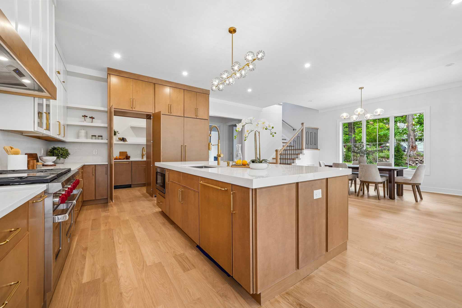
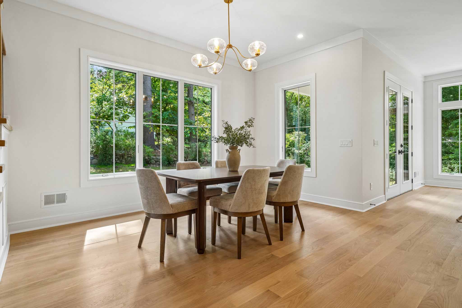
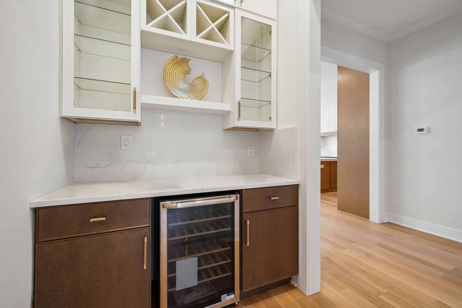
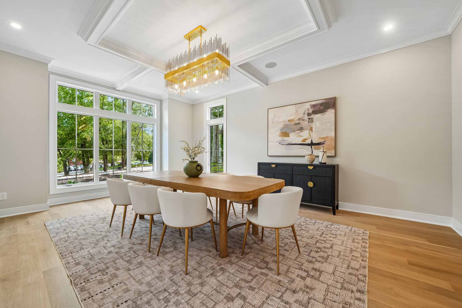
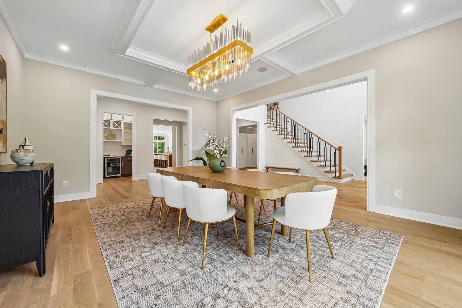
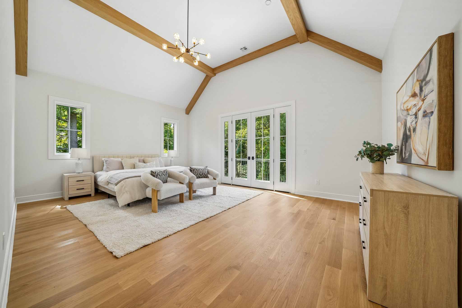
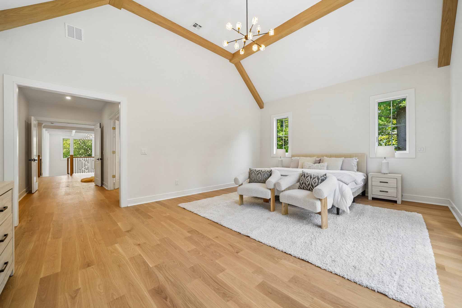
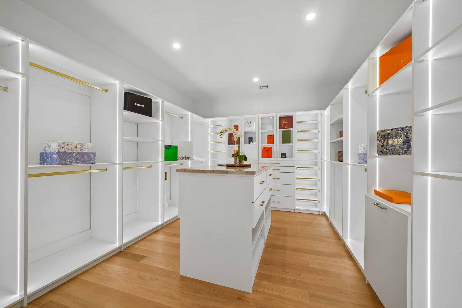
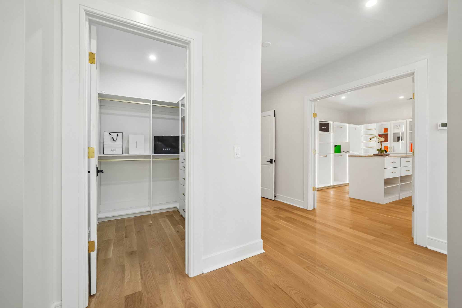
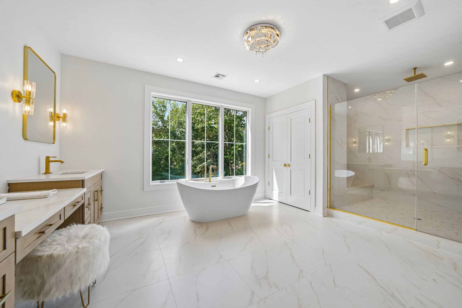
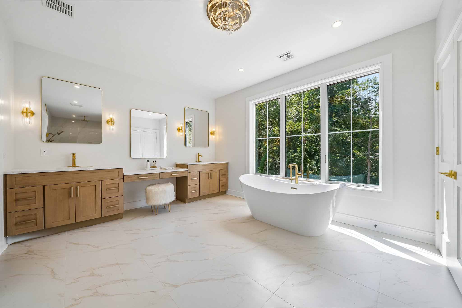
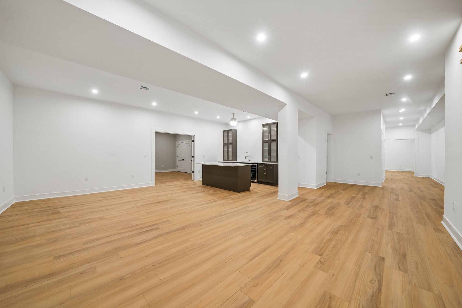
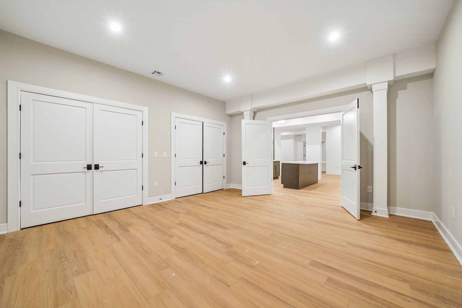
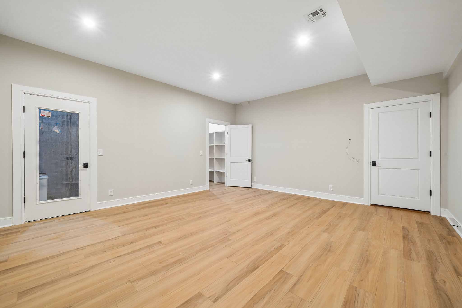
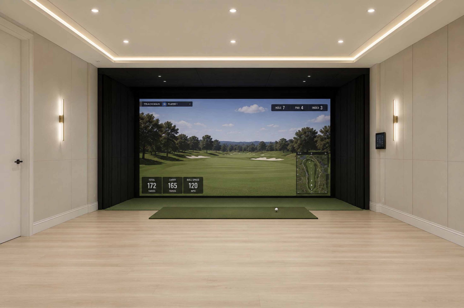
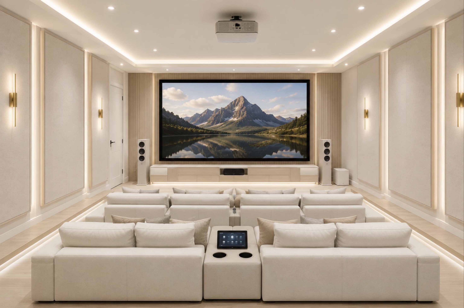
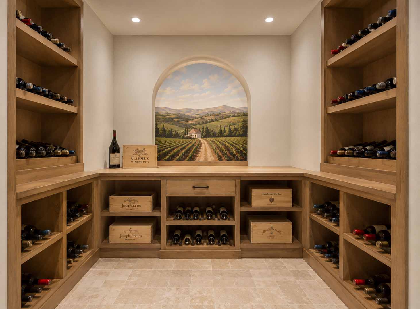
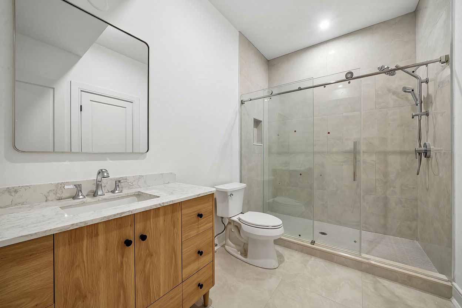
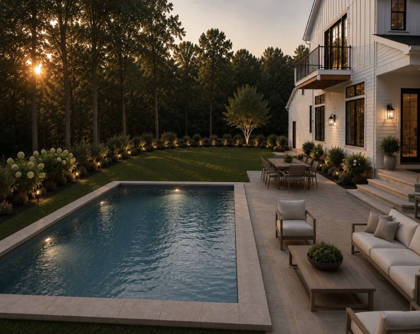
Spectacular New Construction custom luxury residence in the prestigious Deerfield section of Short Hills, offering approximately 10,000 finished square feet across three levels on a rare three-quarter-acre property. Designed for elevated living & entertaining, This 7-bedroom, 7.1-bath home showcases grand scale, refined craftsmanship, & curated finishes, including a grand 2 story entrance hall, custom wide white oak hardwood floors, soaring ceilings, architectural detail, & statement lighting. The chef’s kitchen features custom cabinetry, quartz countertops, Sub-Zero & Wolf appliances, 2 dishwashers, oversized island, massive pantry, & totally open to expansive family room & with linear gas fireplace, main-level bar. Luxurious primary suite offers vaulted ceilings, private balconies, massive dressing closet, walk-in closet, & spa-like bath with radiant heated floors, soaking tub, custom vanities, & glass-enclosed shower. Special features include en-suite bedrooms, guest accommodations, two home offices, & 2 laundry rooms. The walkout lower level with 10-foot ceilings offers a media room, room for golf simulator, fitness studio, wine cellar, guest suite, bonus spaces, & full Manhattan-style sports bar. Highlights include speakers, EV charging, smart-home technology, security system, generator readiness, 2 bar areas, & heated 3 car garage. Grounds offer patio entertaining, & room for pool, serene Zen garden setting near top ranked Millburn schools, parks, shopping, dining, & recreation.
Exceptional New Construction
- Newly constructed 2026 luxury residence
- Approximately 10,000 square feet of finished living space
- Prestigious Deerfield section of Short Hills
- Expansive three-quarter-acre property
- Three impeccably finished levels
- Dramatic double-height entry foyer
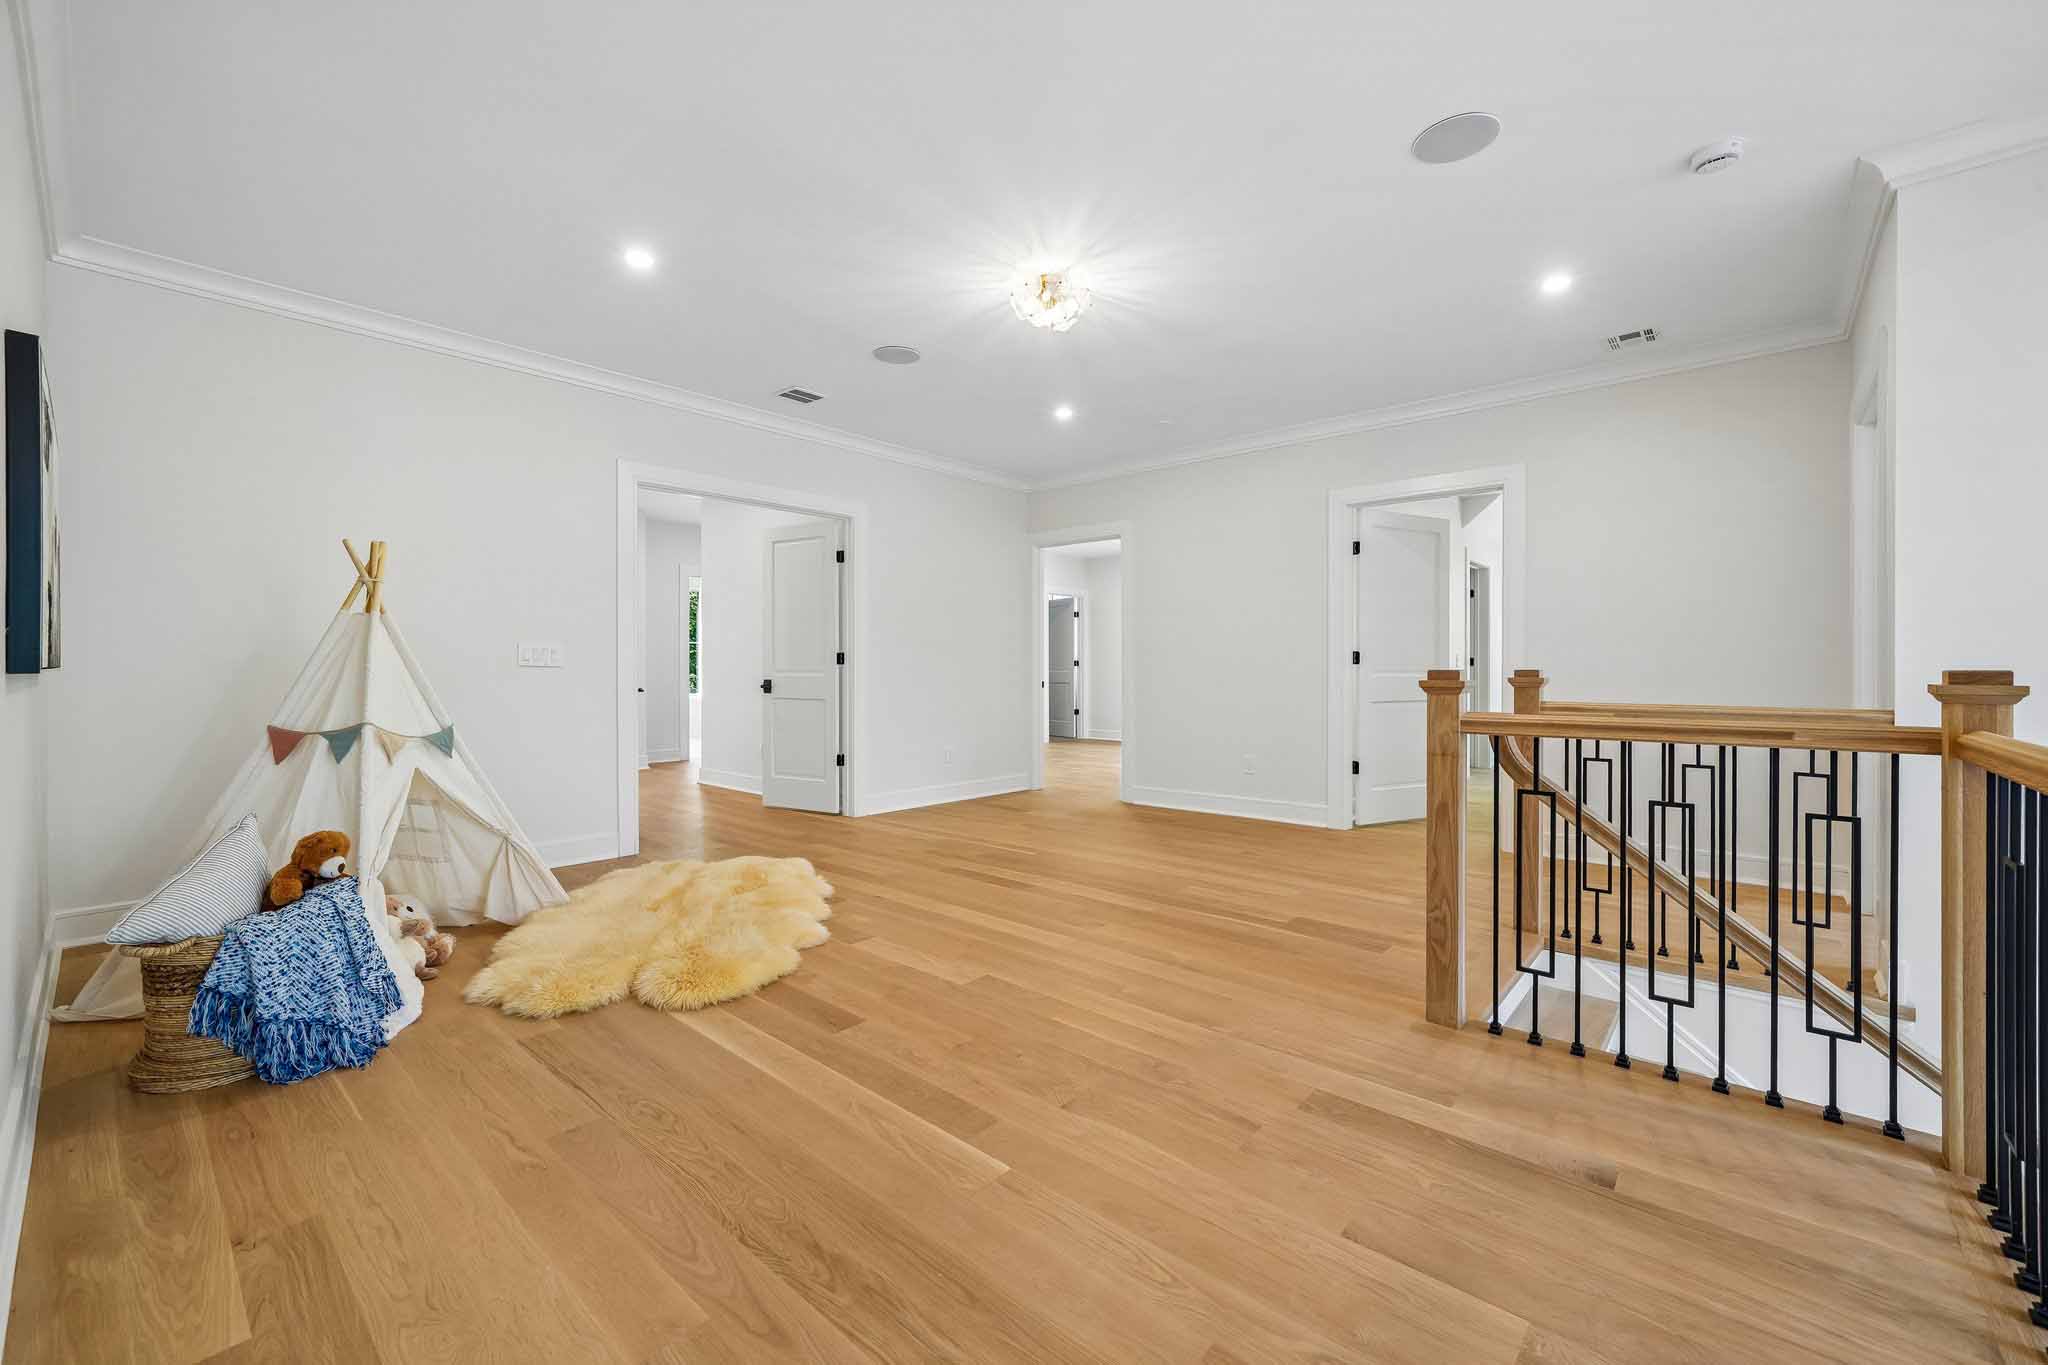
- Elevated ceilings and exceptional architectural detailing
- Natural light fill generous living spaces
- Custom hardwood White Oak flooring
- Oversized designer tile
- Designer lighting throughout
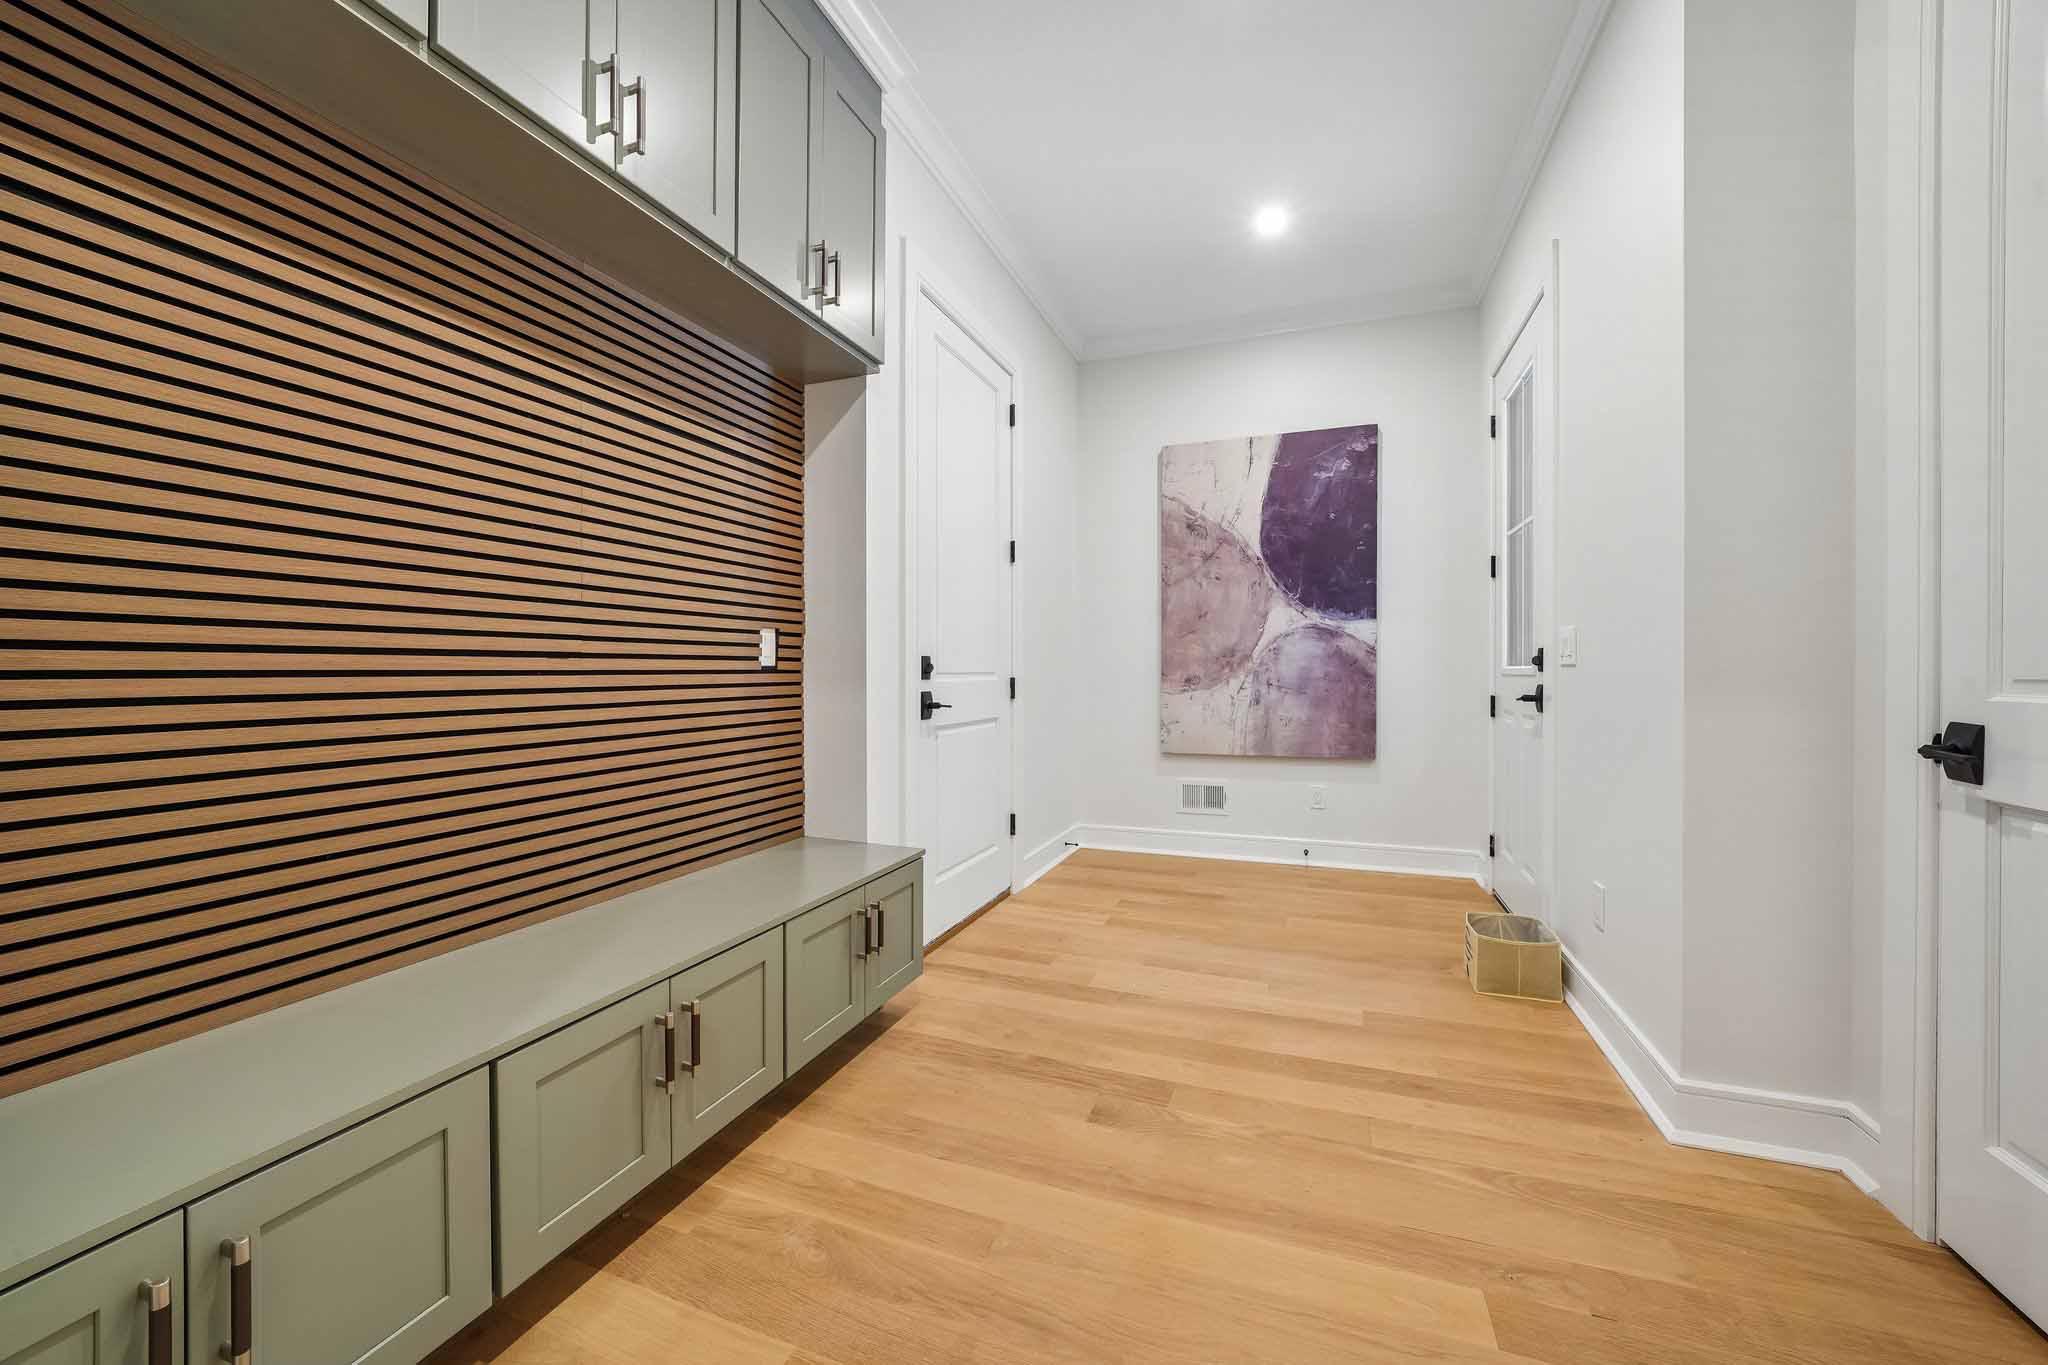
- Custom Mudroom + Oversized Custom Coat Closet.
- Formal living room, dining room and private
study/home office. - Main-level guest suite.
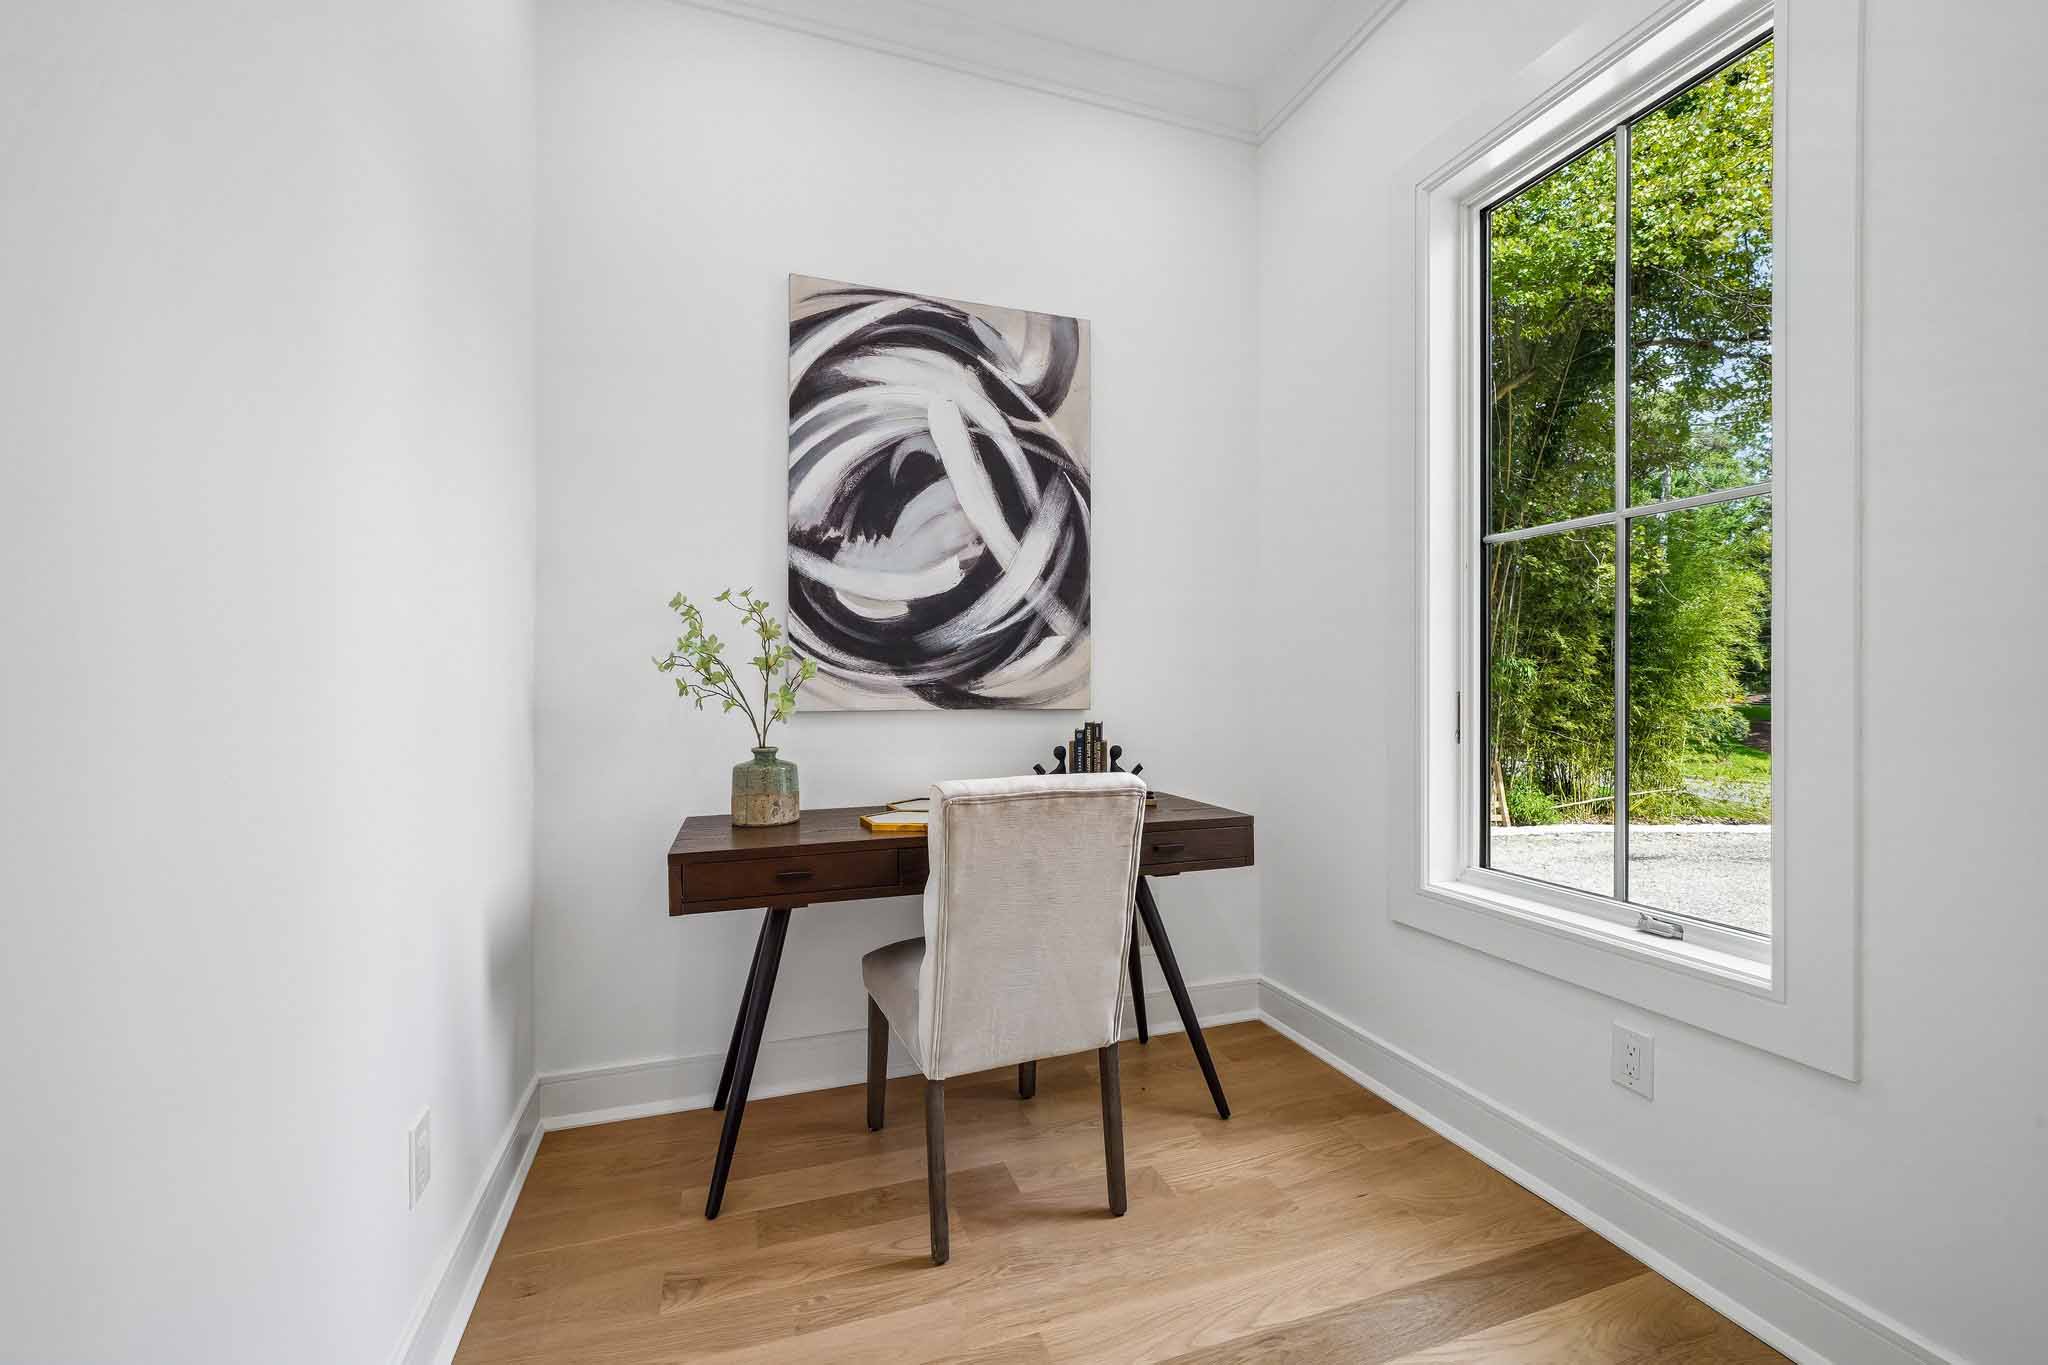
- Two Home Offices
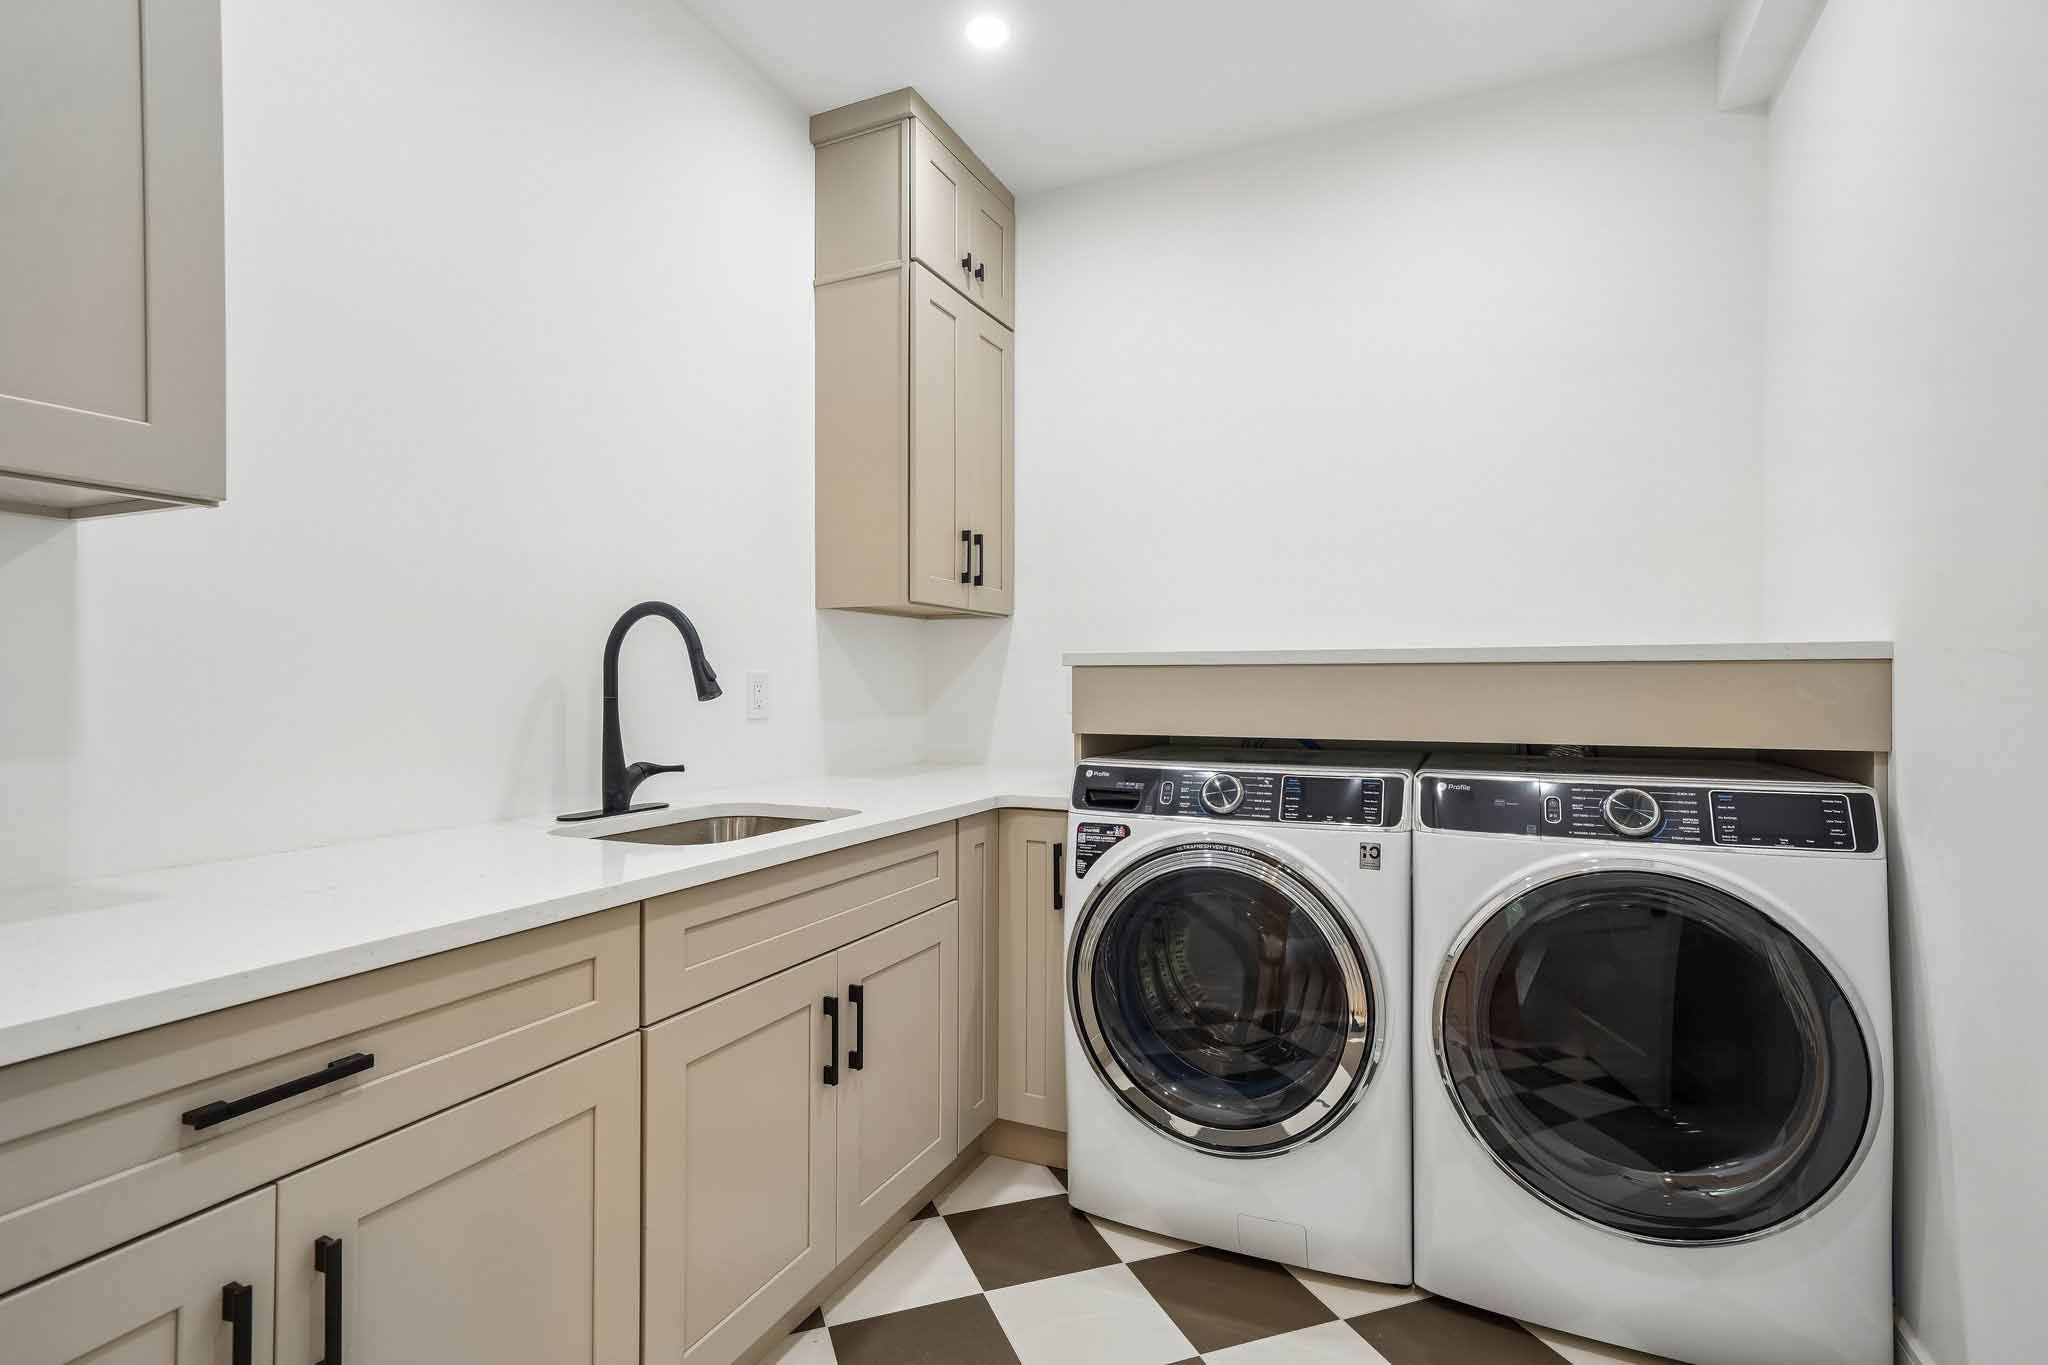
- Two Laundry Areas
Chef’s Kitchen + Entertaining
- Custom cabinetry
Quartz countertops - Premium Sub-Zero & Wolf appliance suite
- Two dishwashers
- Oversized center island
- Thoughtfully designed scullery
- Seamless flow into expansive family room
- Dedicated bar for entertaining
- Built-in speakers throughout main living areas
- Two Separate Entertainment Bars: Main +Lower Levels
Luxurious Primary Suite
- Vaulted ceilings with architectural beam
detailing - Private balcony
- Extraordinary oversized dressing closet
- Additional walk-in closet
- Spa-inspired primary bath
- Radiant heated bathroom floor
- Custom vanities
- Freestanding soaking tub
Modern Amenities
- Oversized three-car garage
- EV charging capability
- Security system
- Integrated built-in speakers
Exterior Features
- Maintenance free Hardi Siding and Azek Trim
- Andersen 400 Series Windows
- Gas connection for grill
- Bluestone Patio
- 4 Zone high efficient HVAC
- Lawn Irrigation system
- Circular driveway with Belgium block
- Timberline Roof
- New Home Warranty
Outdoor Living
- Professionally landscaped grounds
- Generator ready
- Private Zen garden
- Covered Patio
- Generous outdoor entertaining areas
- Exceptional space and potential for a custom pool
Bedrooms + Flexible Living
- Fully finished lower level with 10-foot ceilings
- Dedicated media room
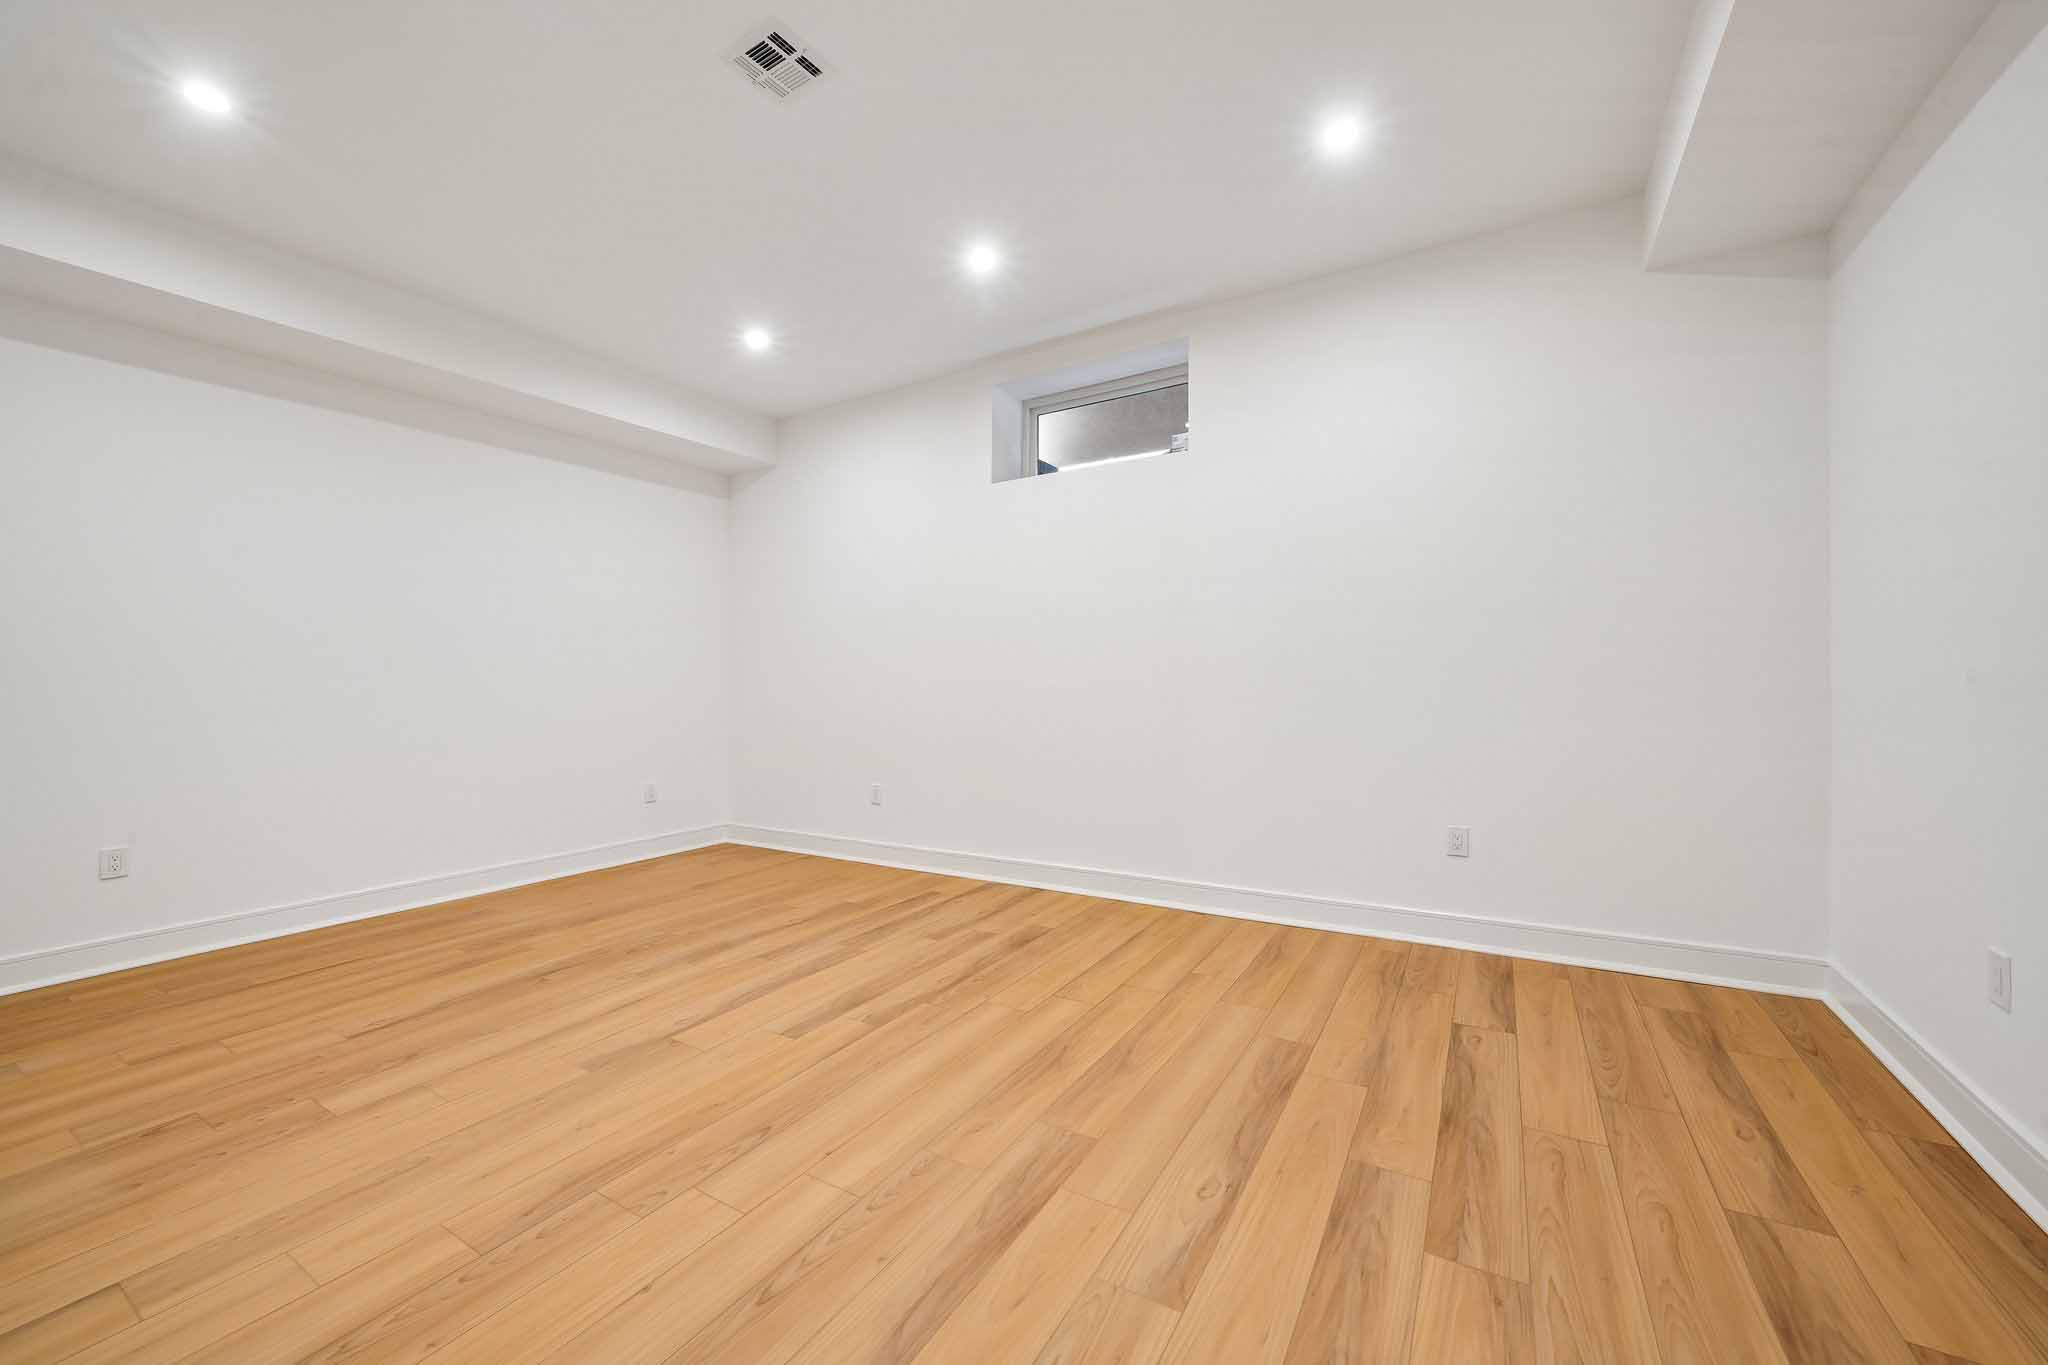
- Golf simulator room / playroom
- Private fitness studio
- Custom Wine Cellar
- Full-service entertainment bar
- Private guest suite with walk-in closet + full bath
- Multiple bonus spaces for recreation, wellness and flexible living
Entertainment + Wellness Level
- 7 bedrooms
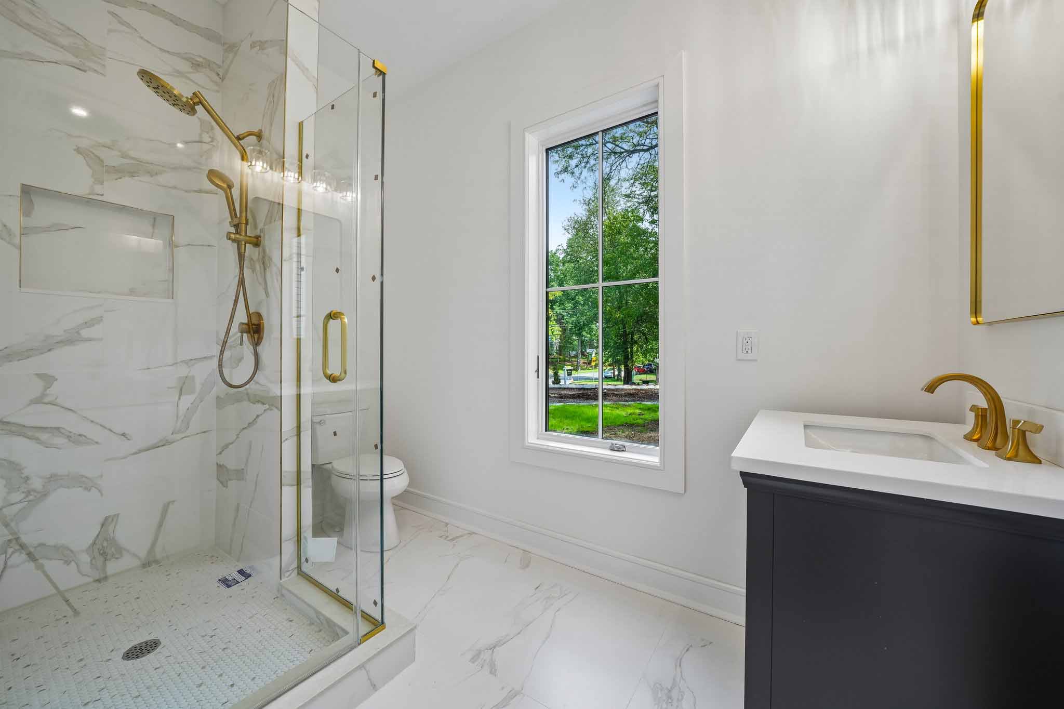
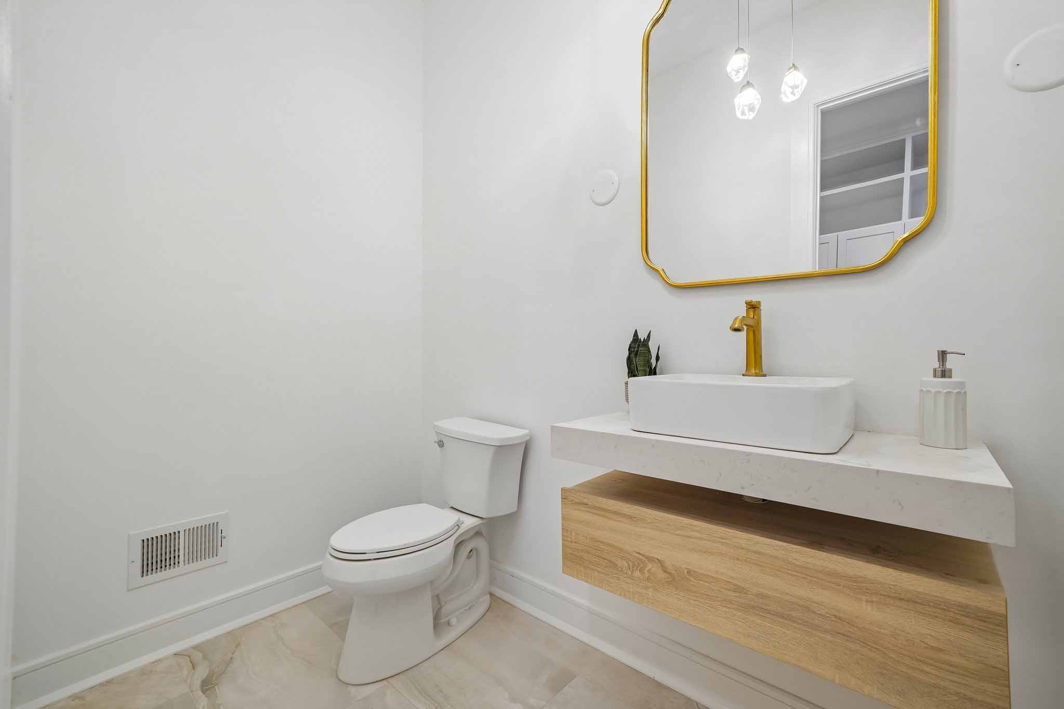
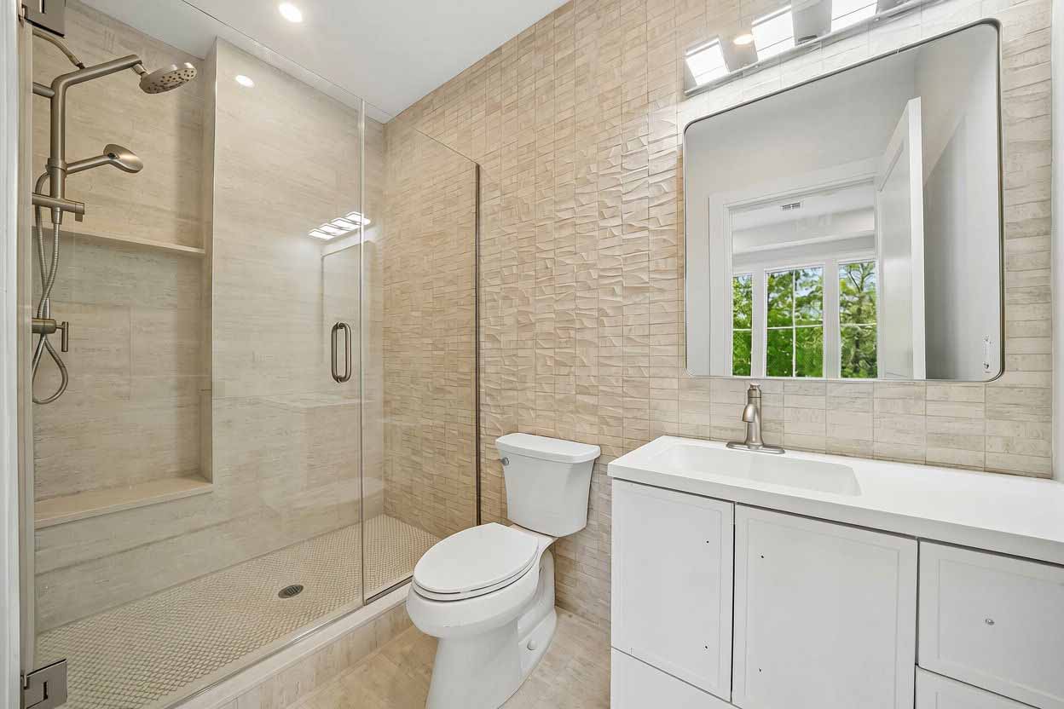
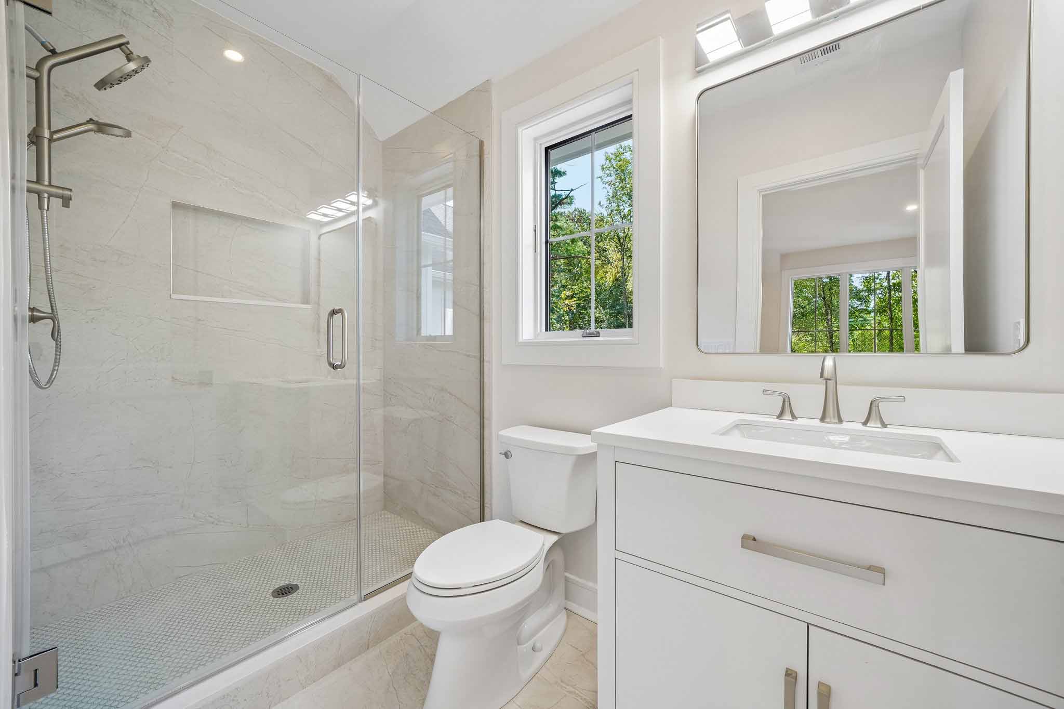
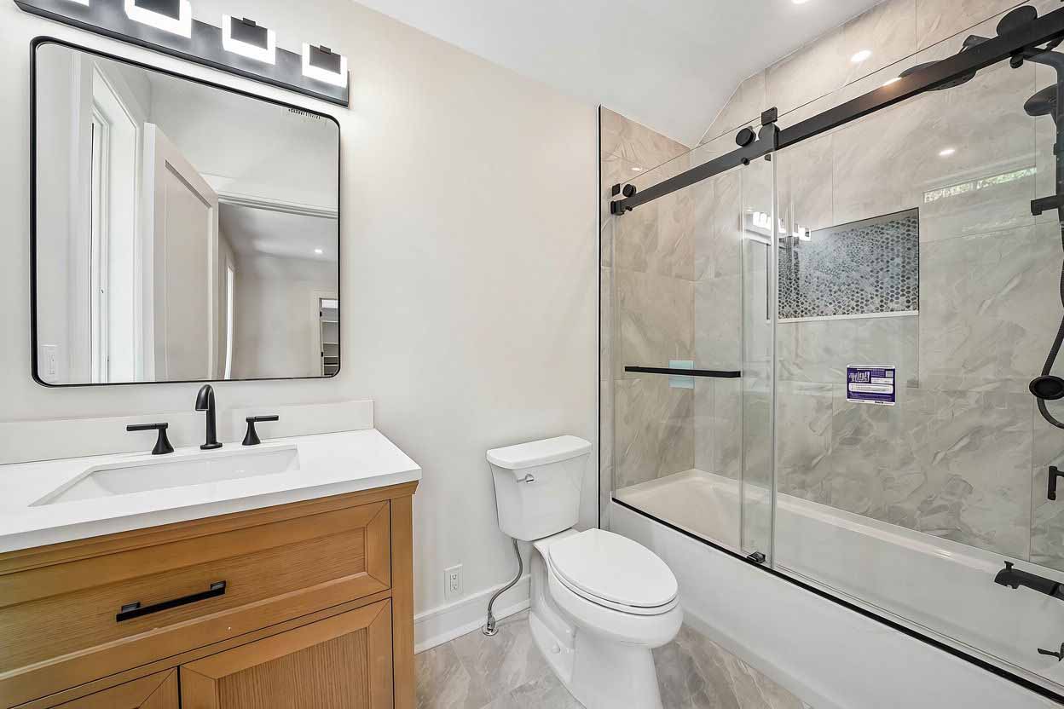
- 7 full baths + plus dedicated powder room
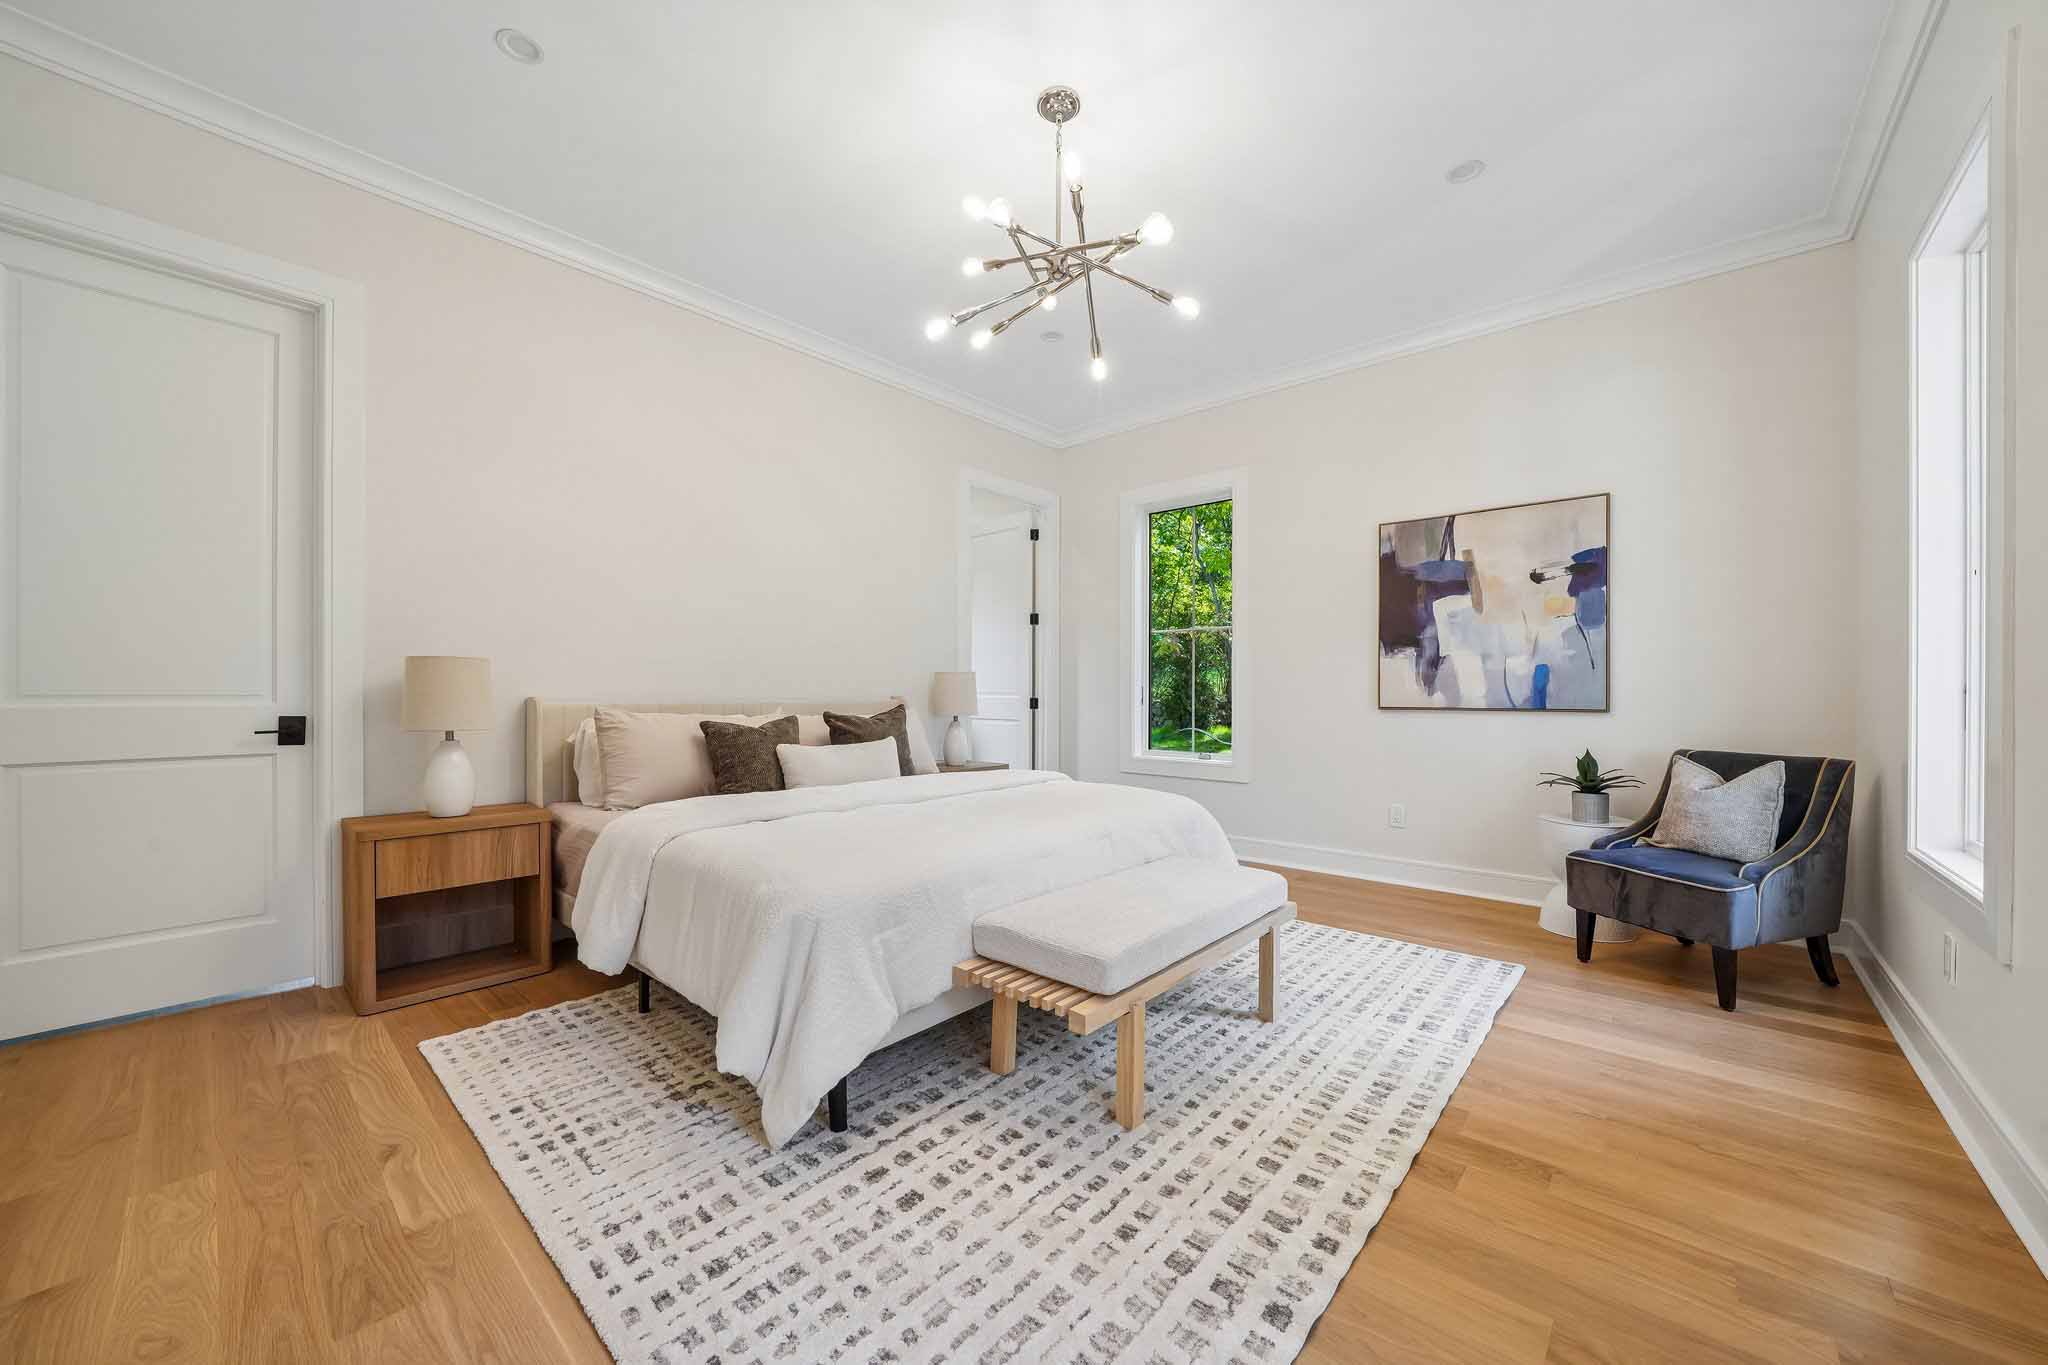
- Generously sized secondary bedroom suites
- Private en-suite baths and closets
- Dedicated guest accommodations
- Two private home offices
- Dual laundry rooms, first floor and second floor