50 Wildwood Lane, Summit
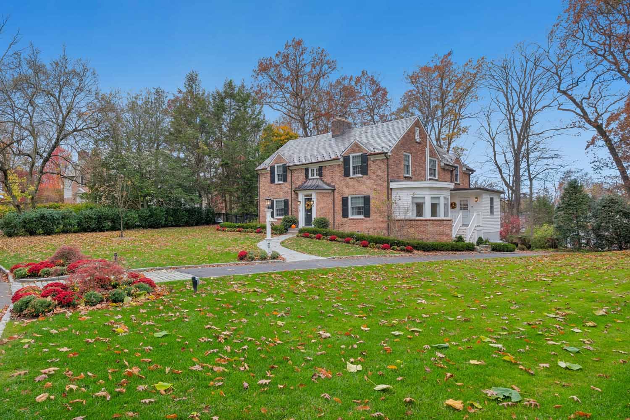
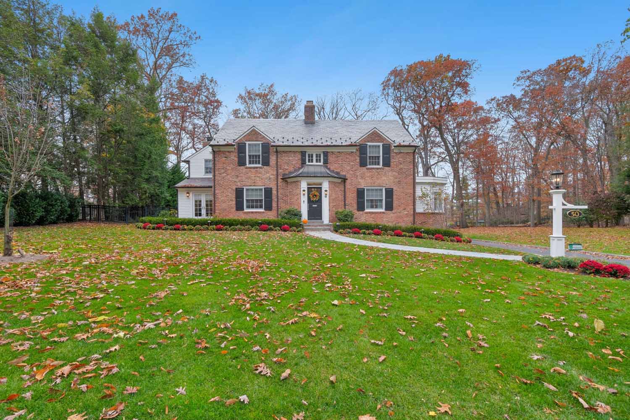
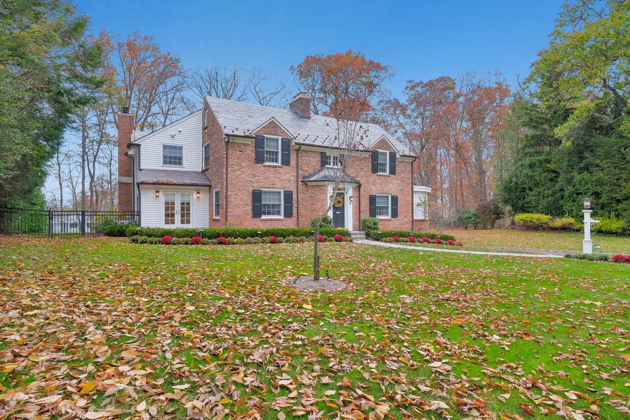
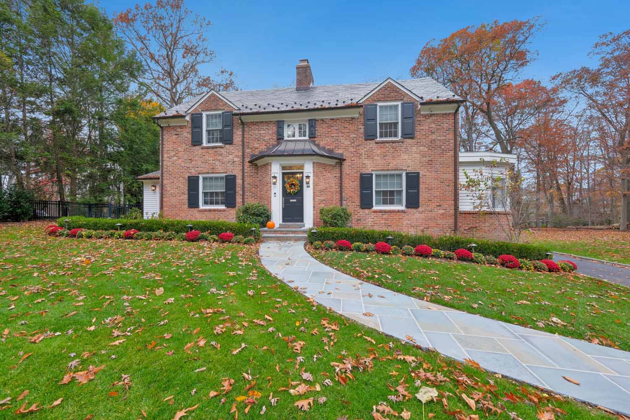
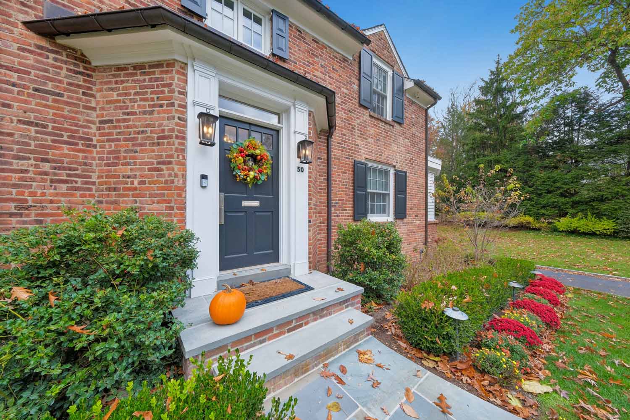
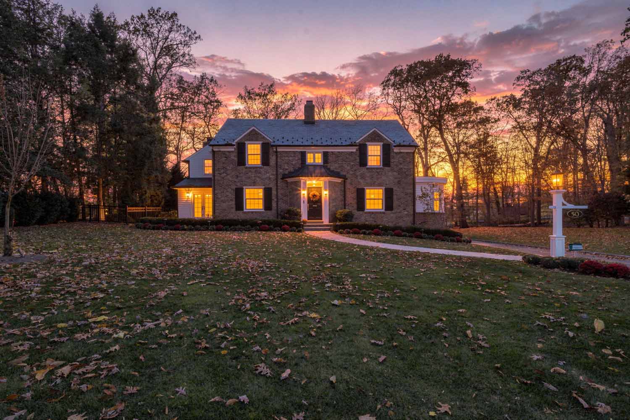
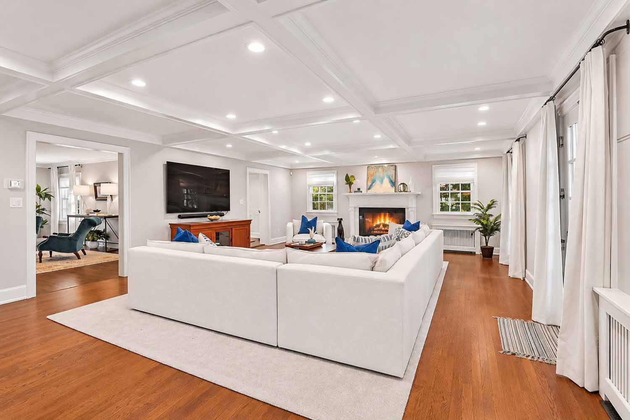
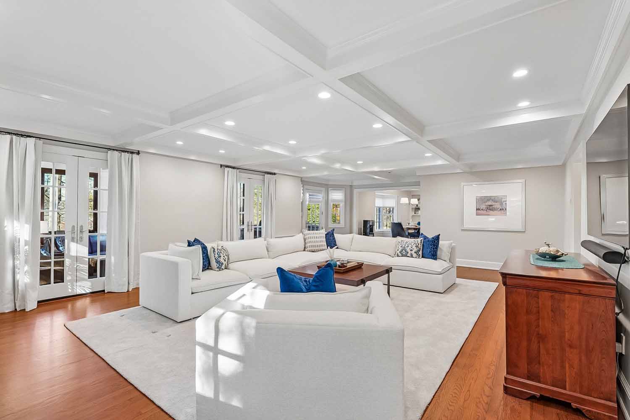
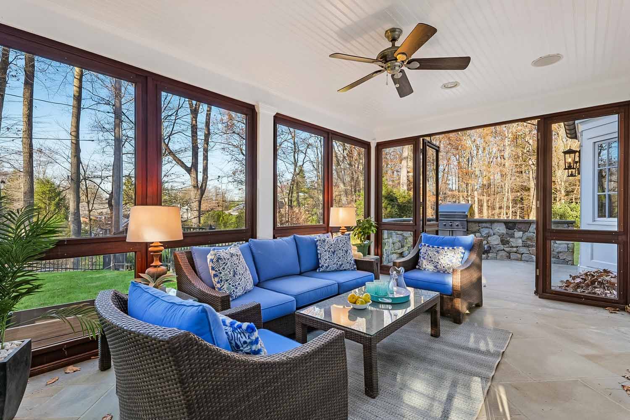
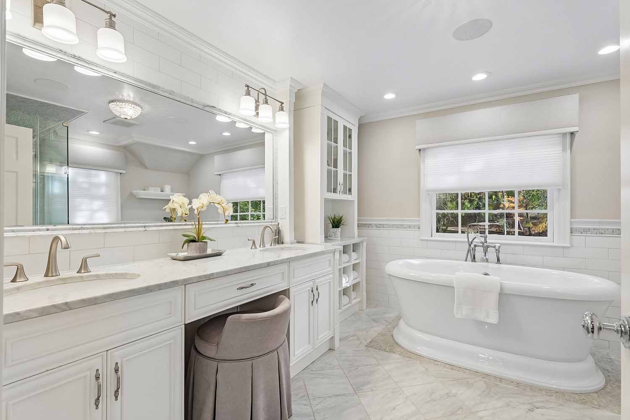
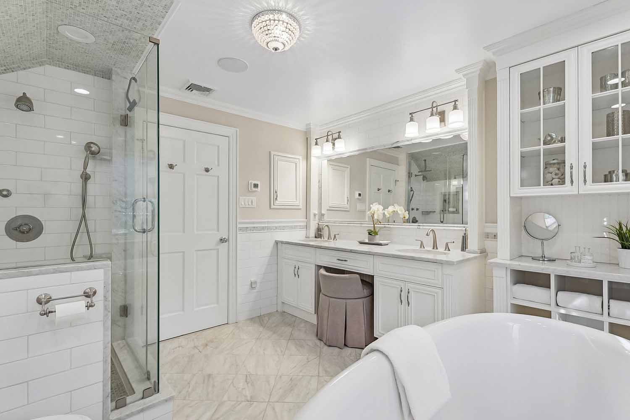
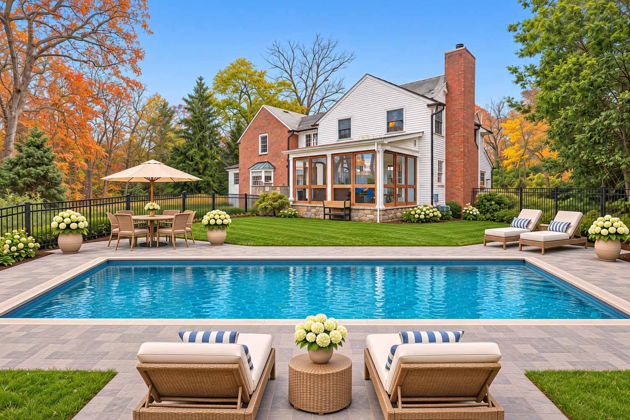
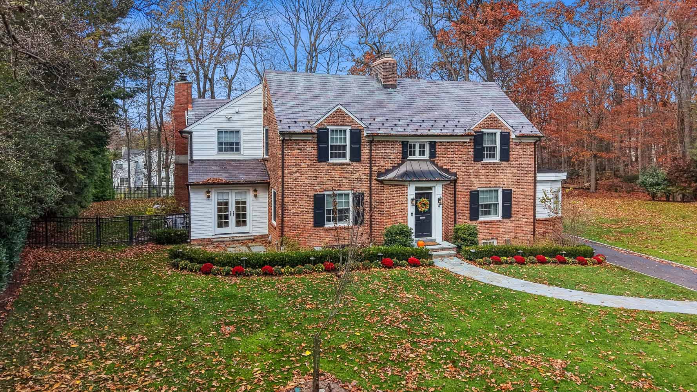
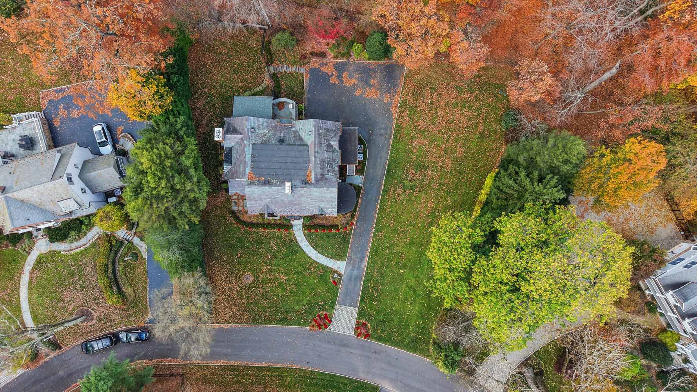
This Mint condition Classic Brick Center Hall Colonial on Summit’s Northside is your dream home, ideally located on nearly a half acre of property, with great privacy surrounded by mature landscaping & trees, on a quiet cul de sac walking distance to vibrant downtown Summit, train station & highly rated Lincoln Hubbard Elementary School! You are welcomed into the gracious entrance hall, living room with fireplace, dining room, perfect for entertaining, stunning gourmet eat-in kitchen with center island, custom cabinetry, top of the line appliances, generous eating area, totally open to the huge family room with coffered ceiling & gas fireplace that has French doors opening to patio with built-in bbq, screened-in porch & fenced backyard, with plenty of room for a pool. There is also a mudroom for side entrance & bright office on the 1st floor. The 2nd floor has a luxurious primary suite with gas fireplace, walk-in closet and 2nd closet, recently updated spa-like marble bath with shower, soaking tub & radiant heated floors. There are 4 more bedrooms on the 2nd floor with 2 newer bathrooms & laundry. Has beautifully finished lower level with large recreation room, media room / bedroom with gas fireplace & legal egress, exercise room, walk-in temperature controlled wine cellar, steam shower in beautifully finished lower level bathroom, storage & oversized 2-car garage with EV charger. Amenities include a generator, slate roof with copper leaders and gutters, all new thermal windows, all new LED lighting and all new interior doors & hardware.
First Level
- Gracious Entrance Hall: hardwood floors with walnut inlay, light fixture, 4 sconces, coat closet.
- Living Room: wood-burning fireplace, recessed lights.
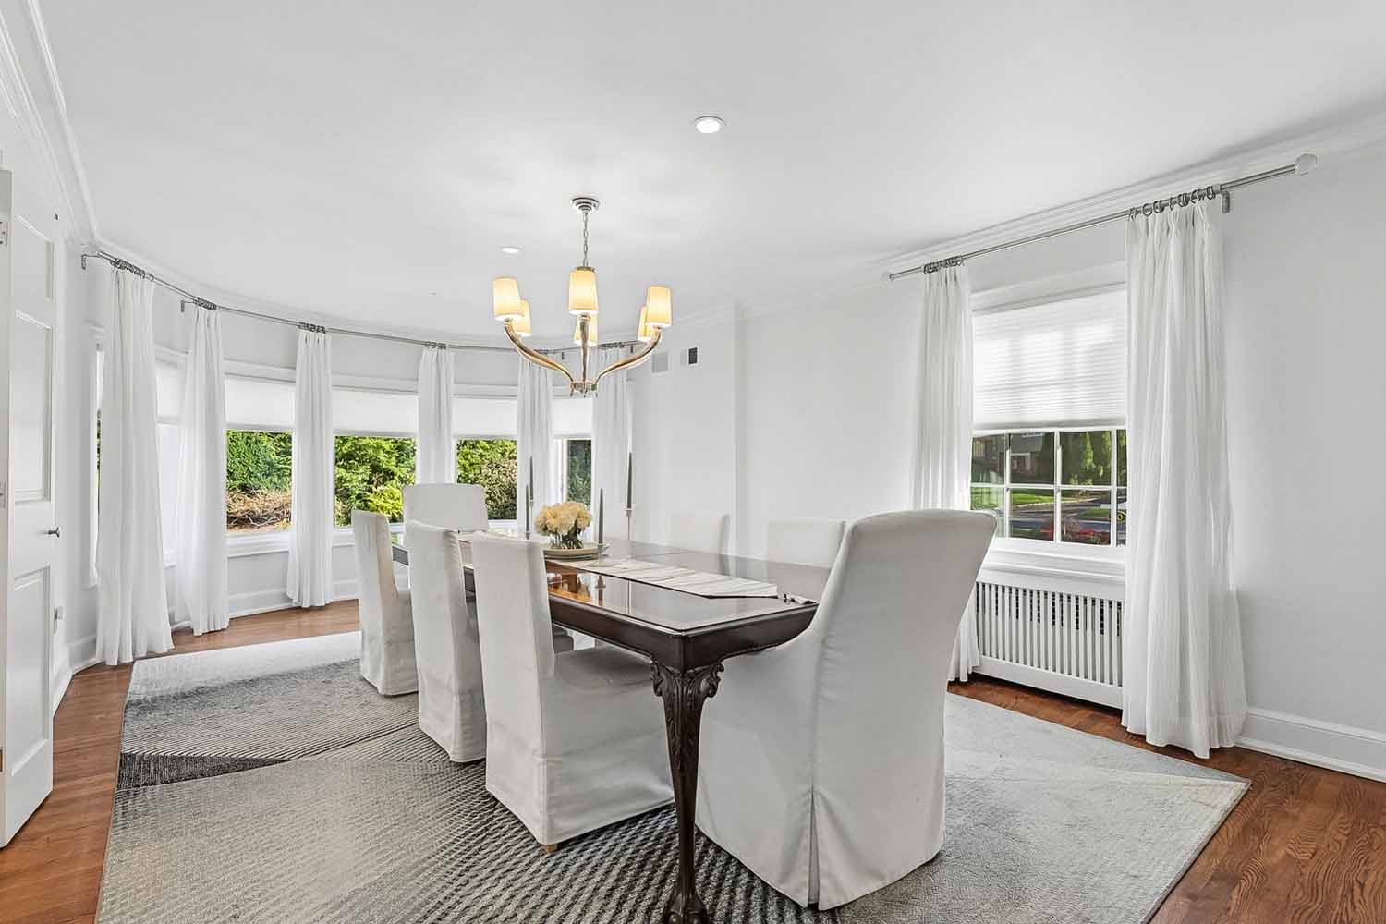
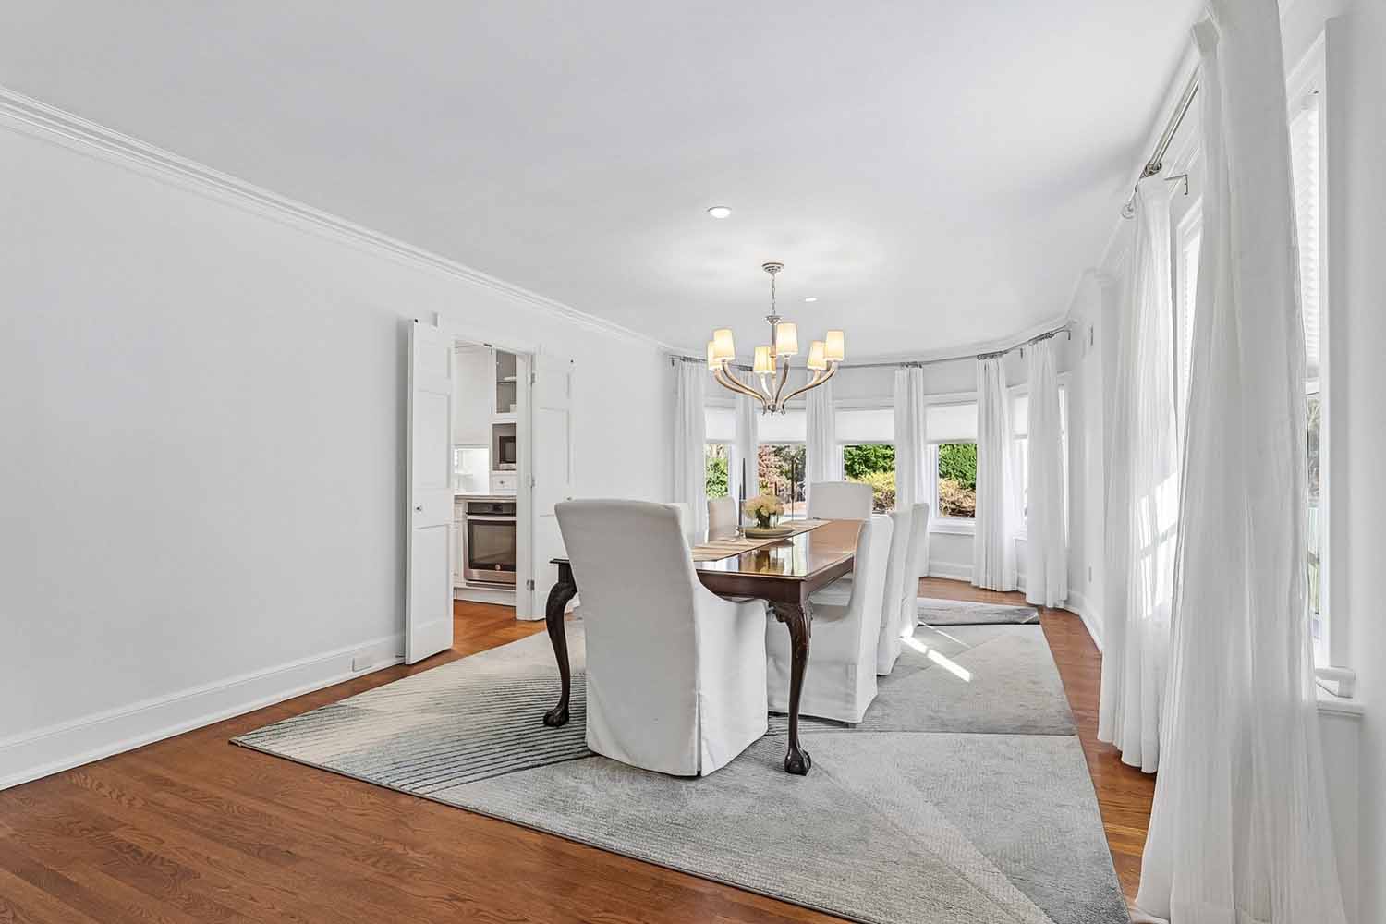
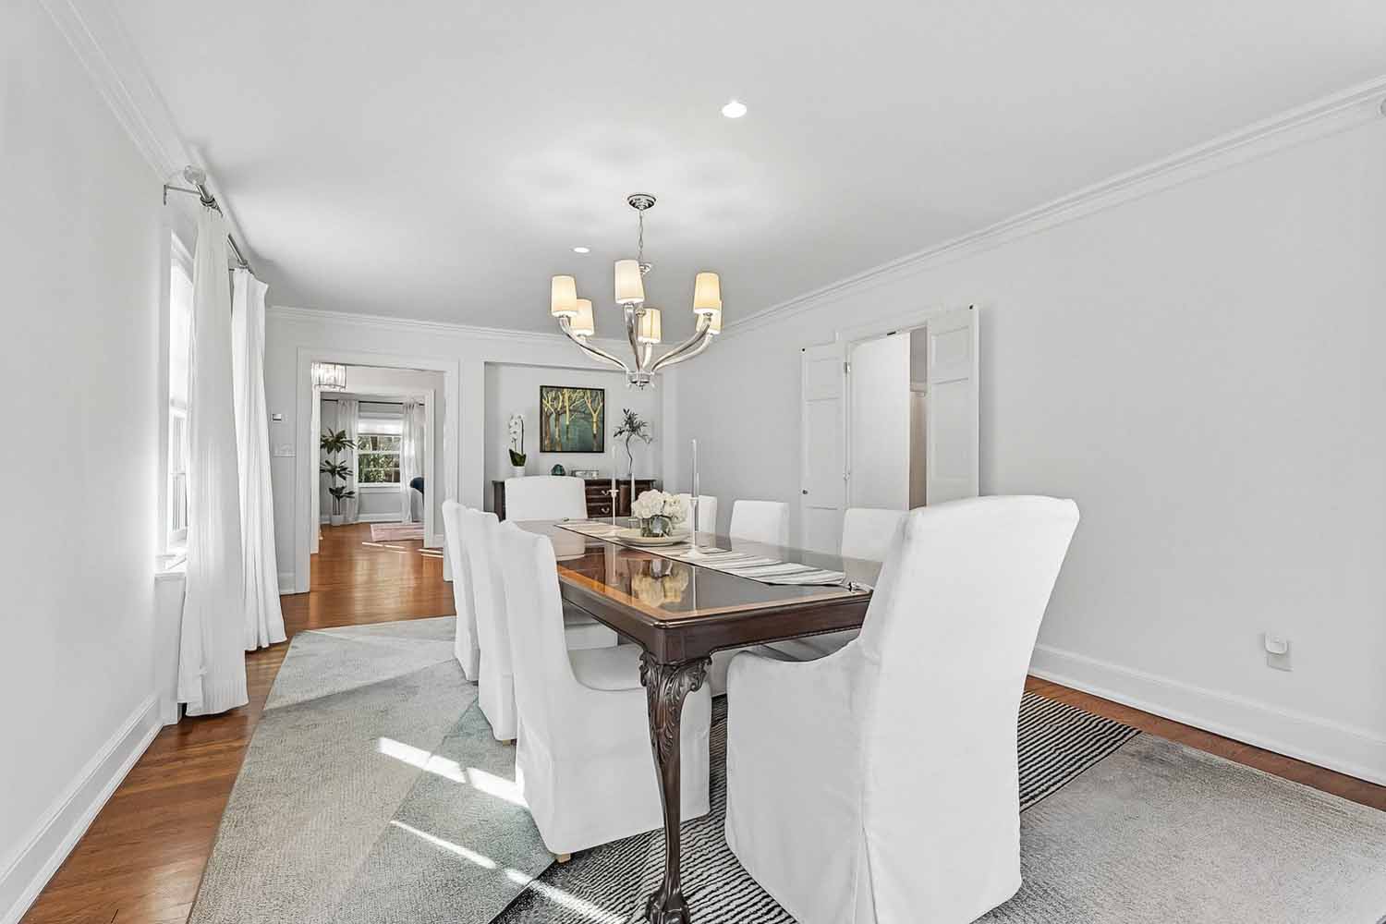
- Dining Room: of grand proportion, perfect for entertaining.
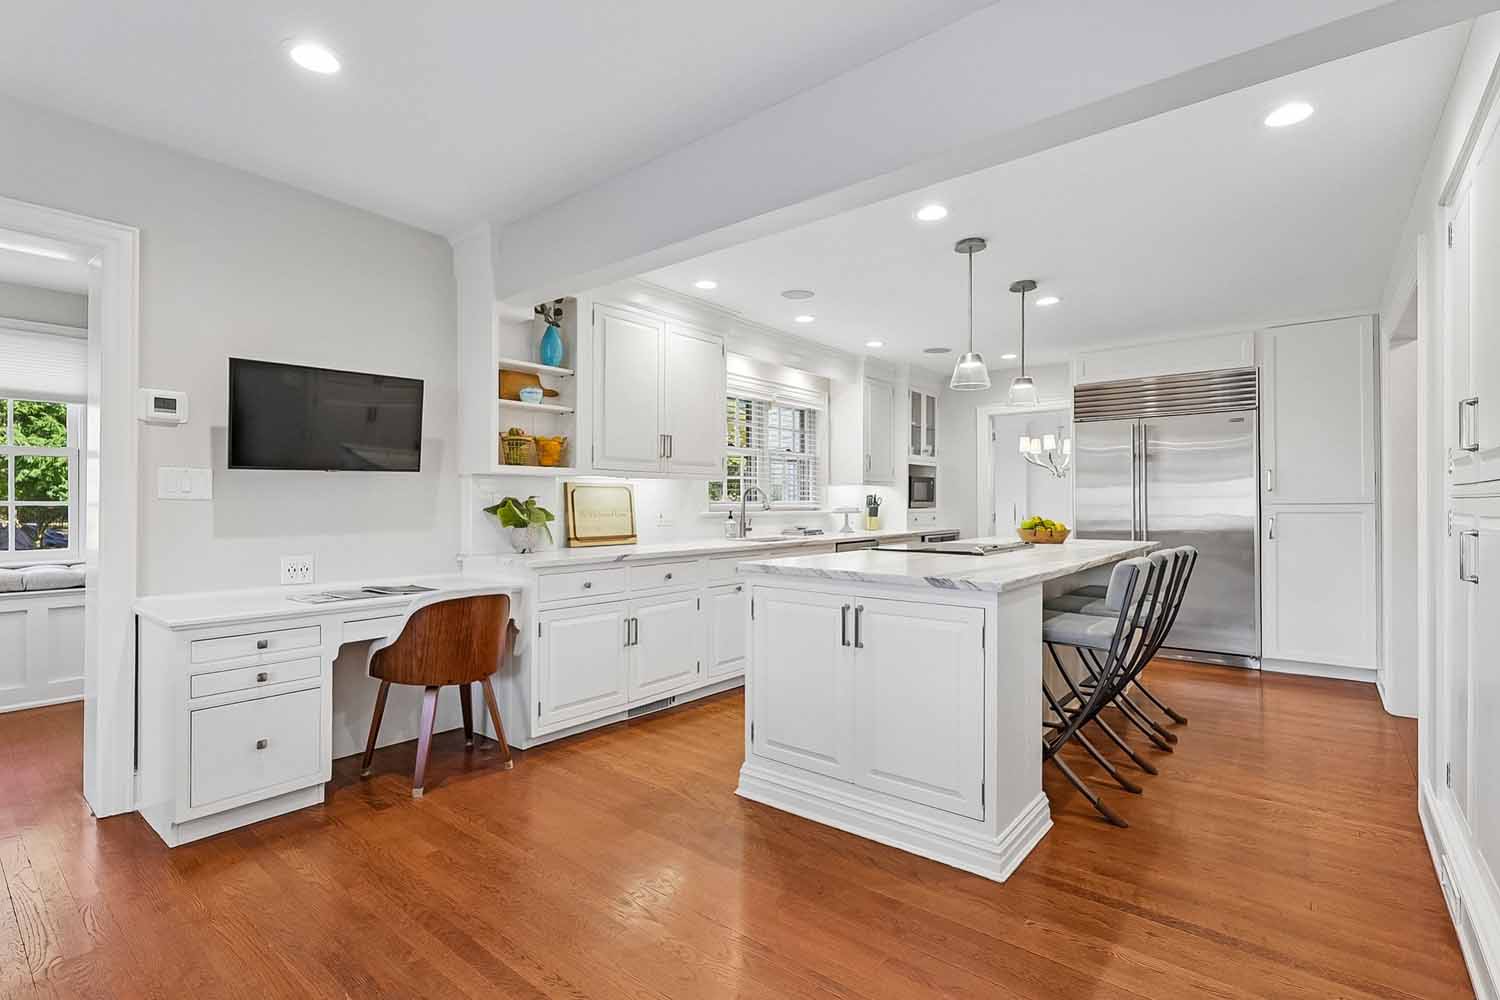
- Gourmet Eat-in Kitchen: center island, marble countertops, custom cabinetry, top of the line appliances including SubZero refrigerator/freezer, bright eating area with light fixture, totally open to the huge family room.
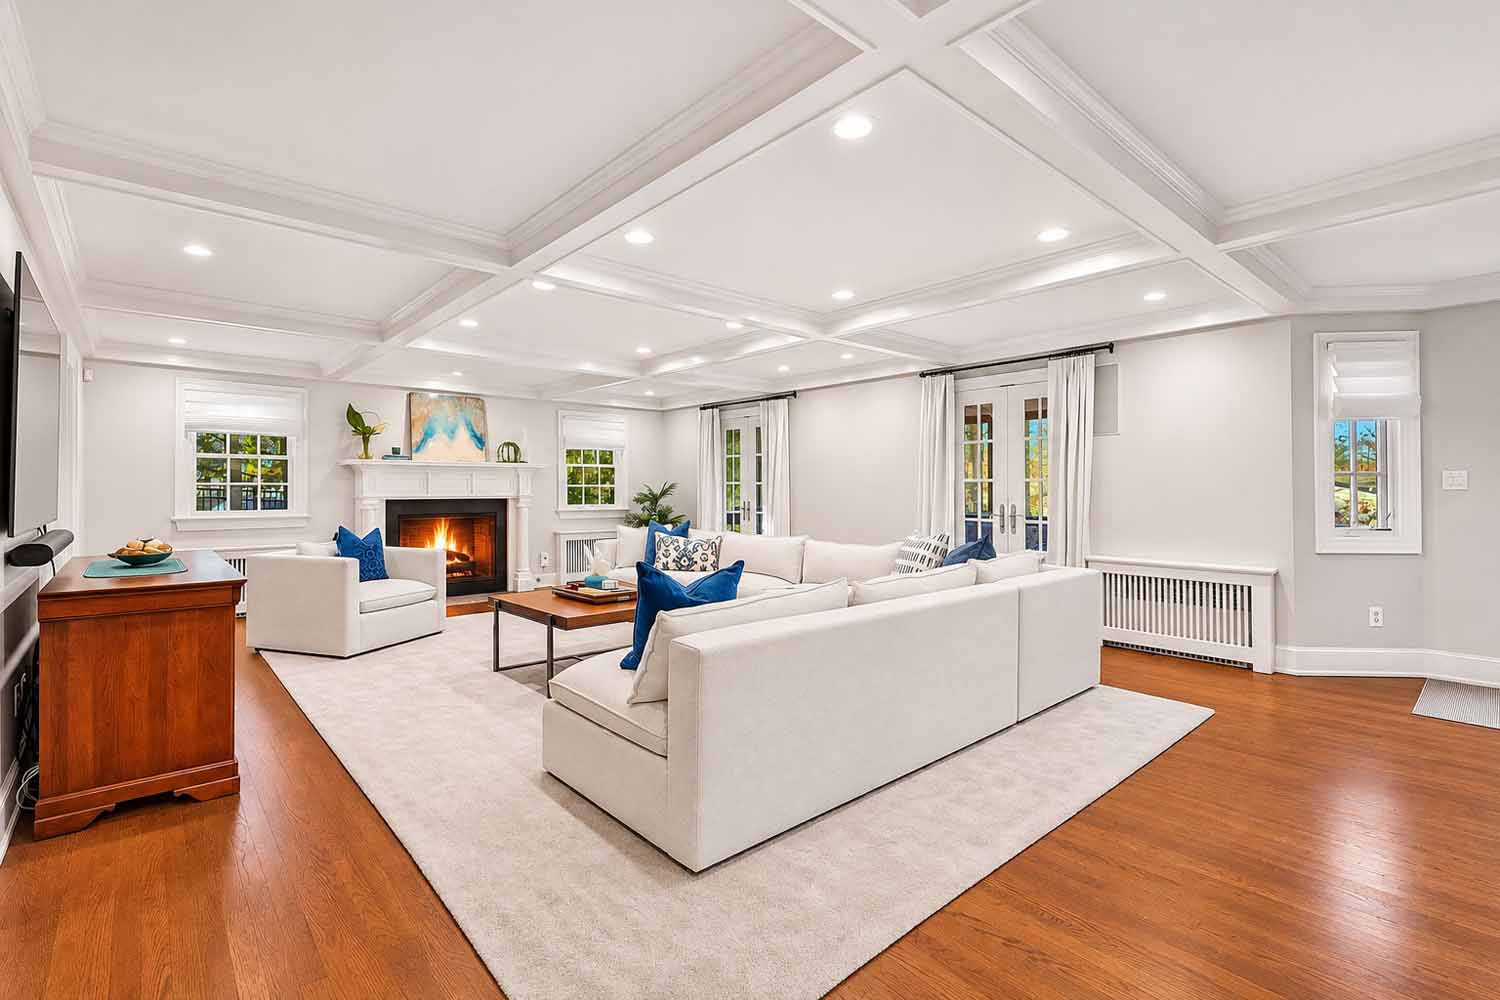
- Huge Family Room: gas fireplace, coffered ceiling, 2 pairs of French doors open to bluestone patio with built-in BBQ and screened-in porch with ceiling fan overlooking park-like property.
- Home Office: recessed lights.
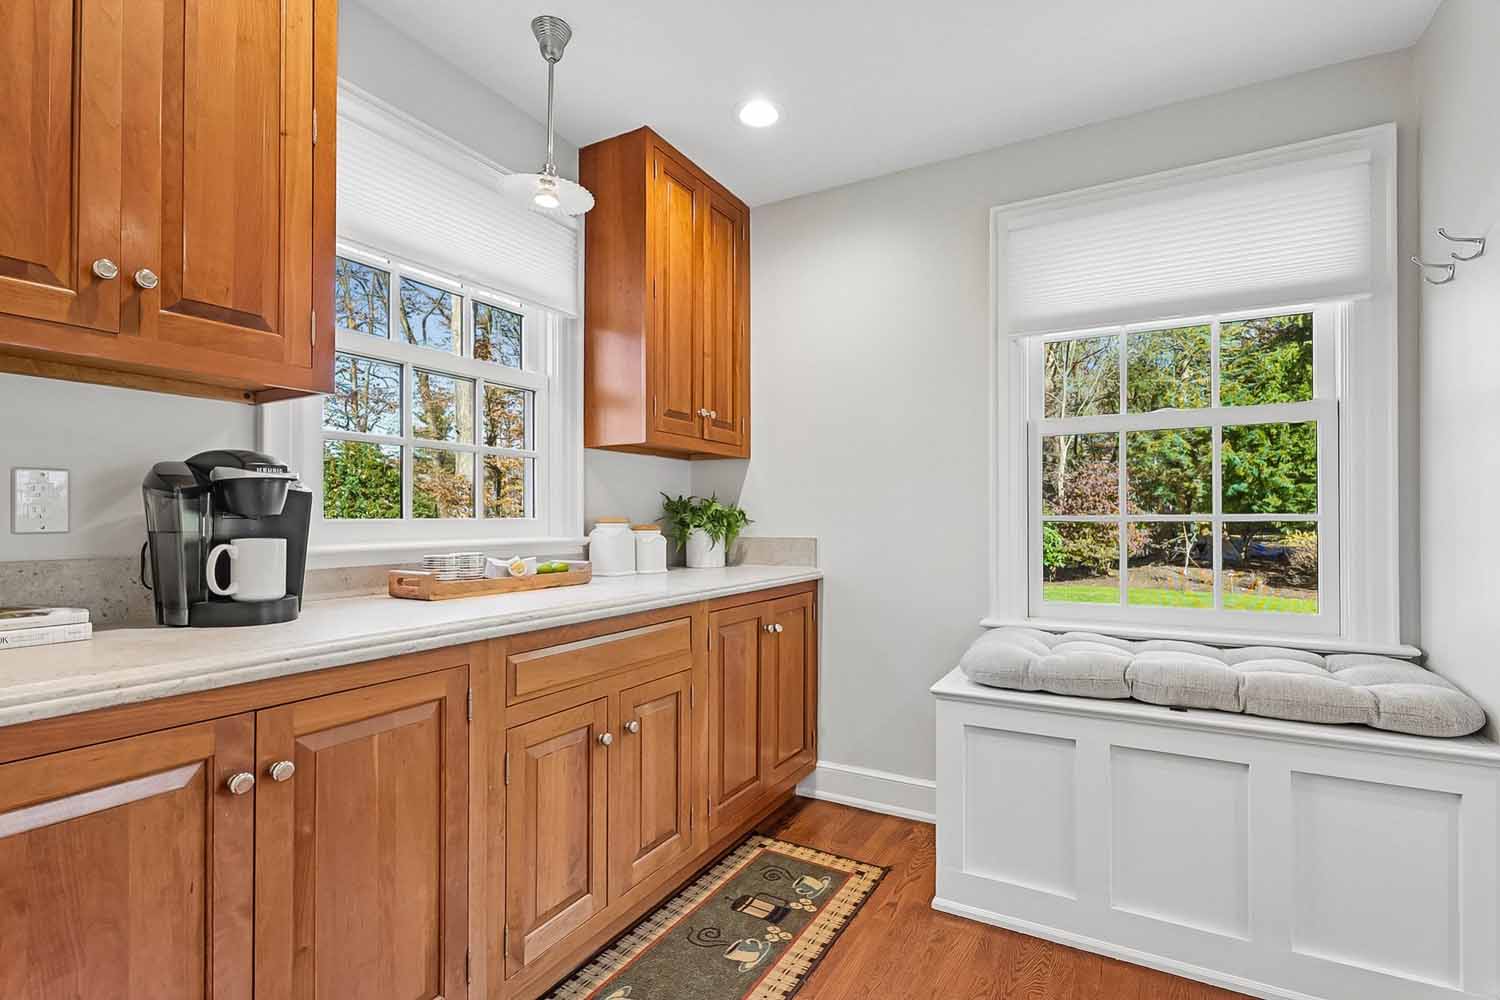
- Mudroom: custom cabinetry, side door to new bluestone walkway to driveway.
Second Level
- Landing: 3 light fixtures.
- Luxurious Primary Suite: gas fireplace, closets, chandelier, recessed lighting on dimmer, 4 windows with shades, newer spa-like bath with radiant heated floors, Perrin and Rowe faucets and soaking tub.
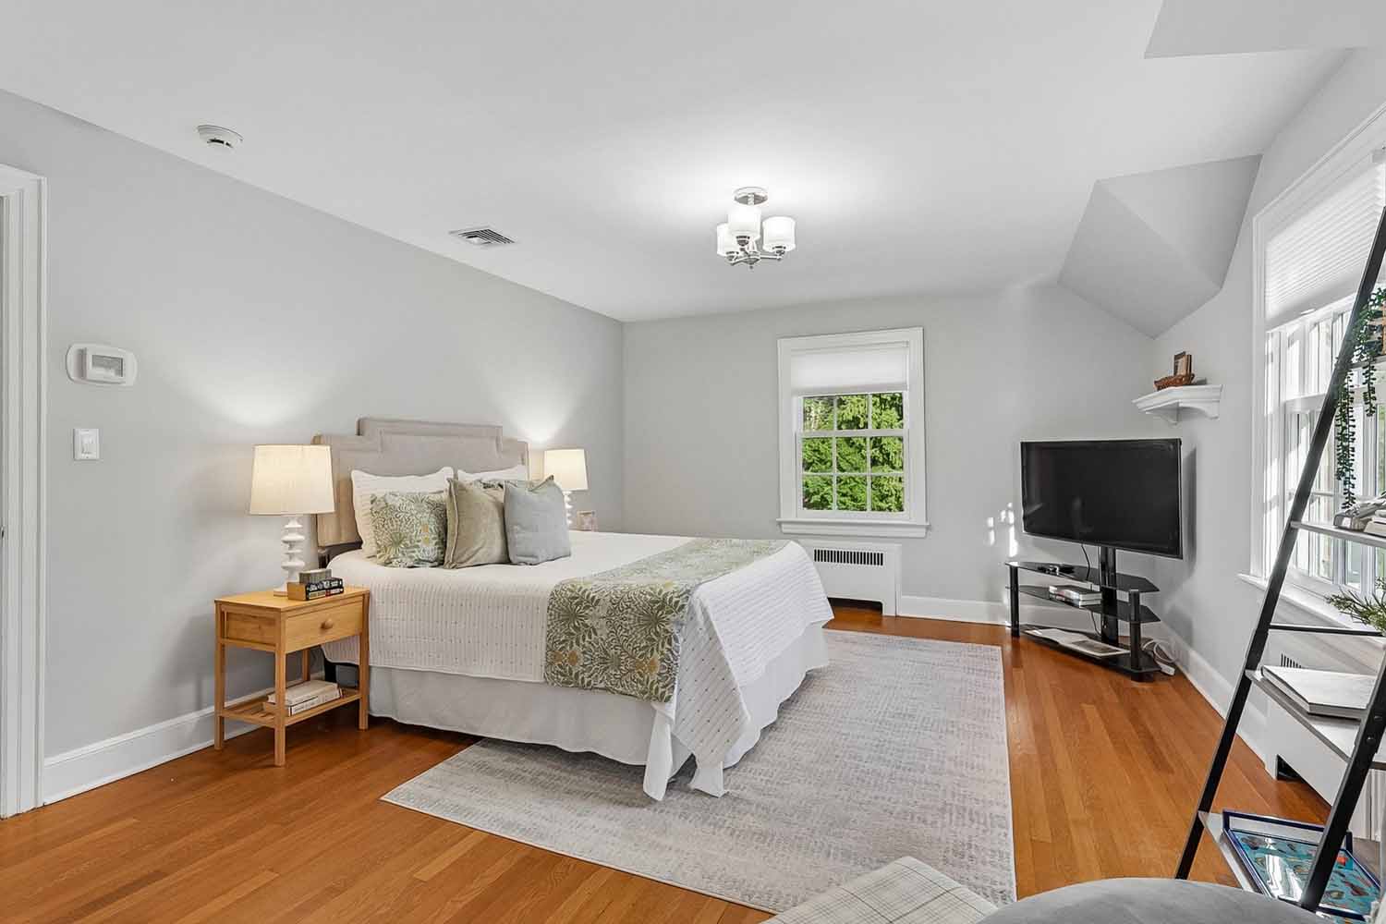
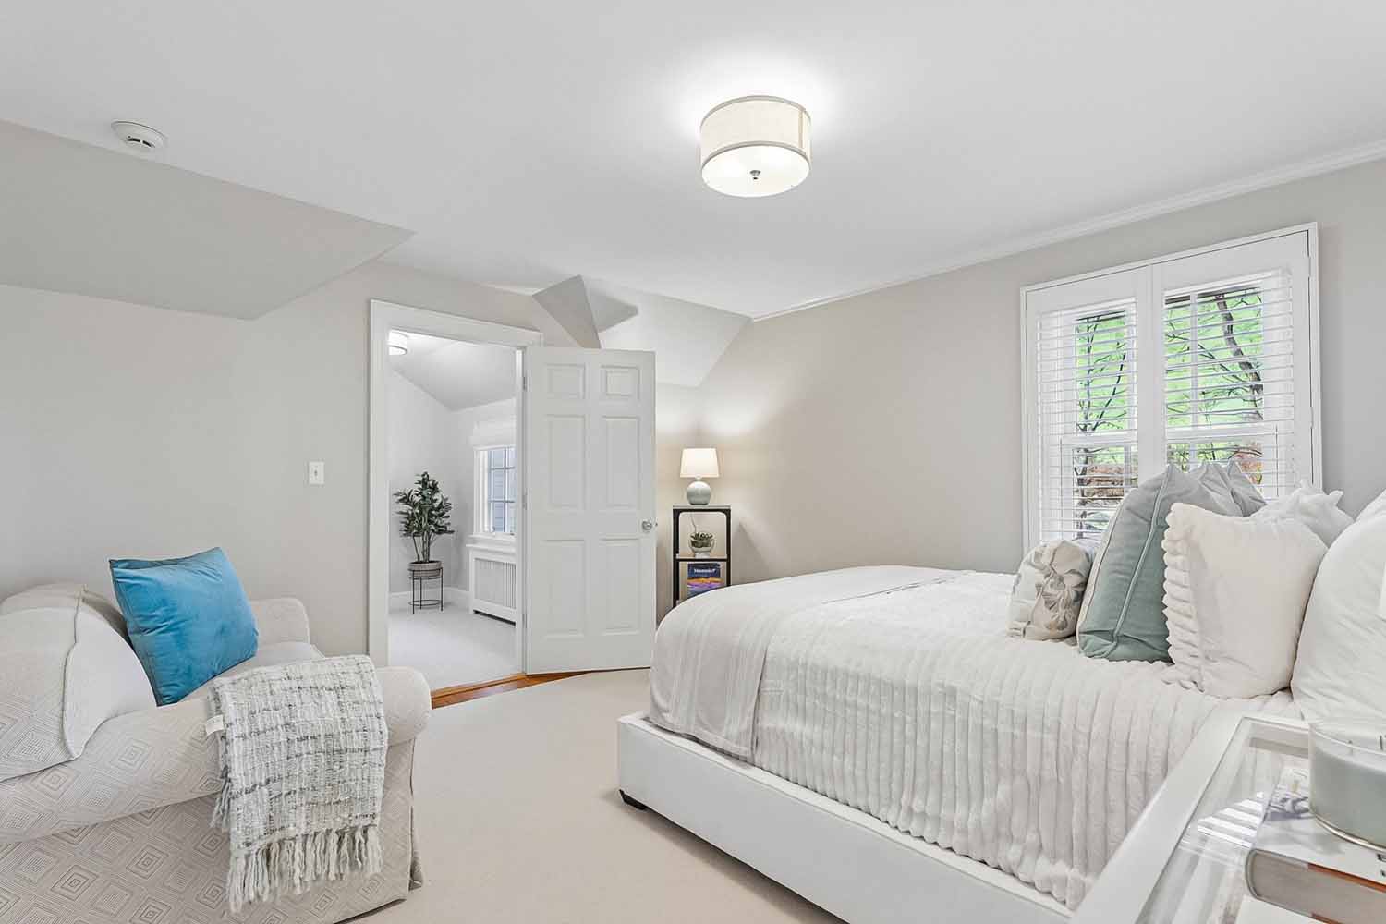
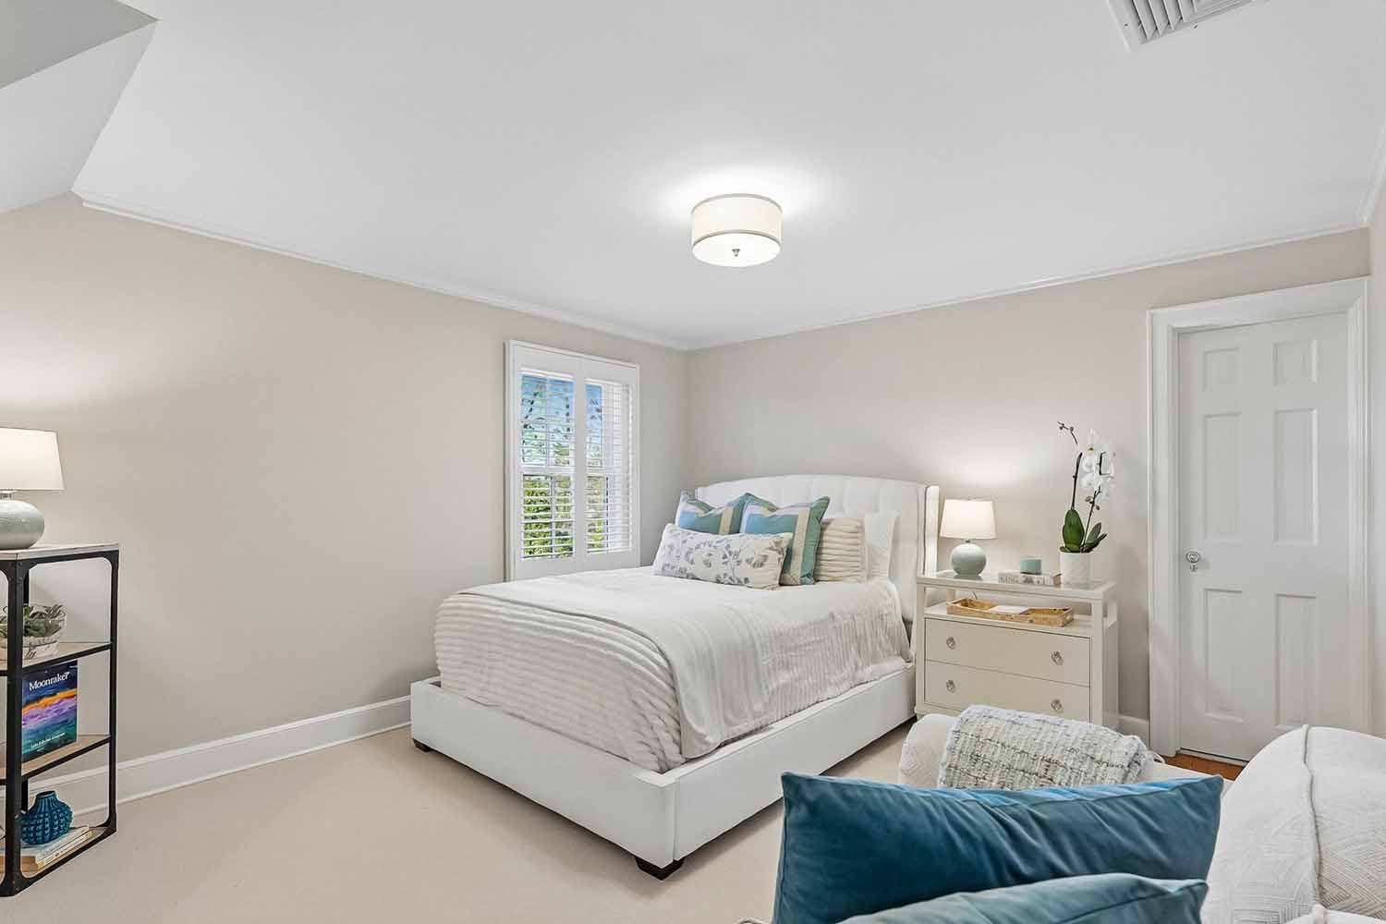
- Bedroom 2: sconce, double closet, 2 windows with shades.
- Bedroom 3: ceiling fixture, deep closet, 2 windows.
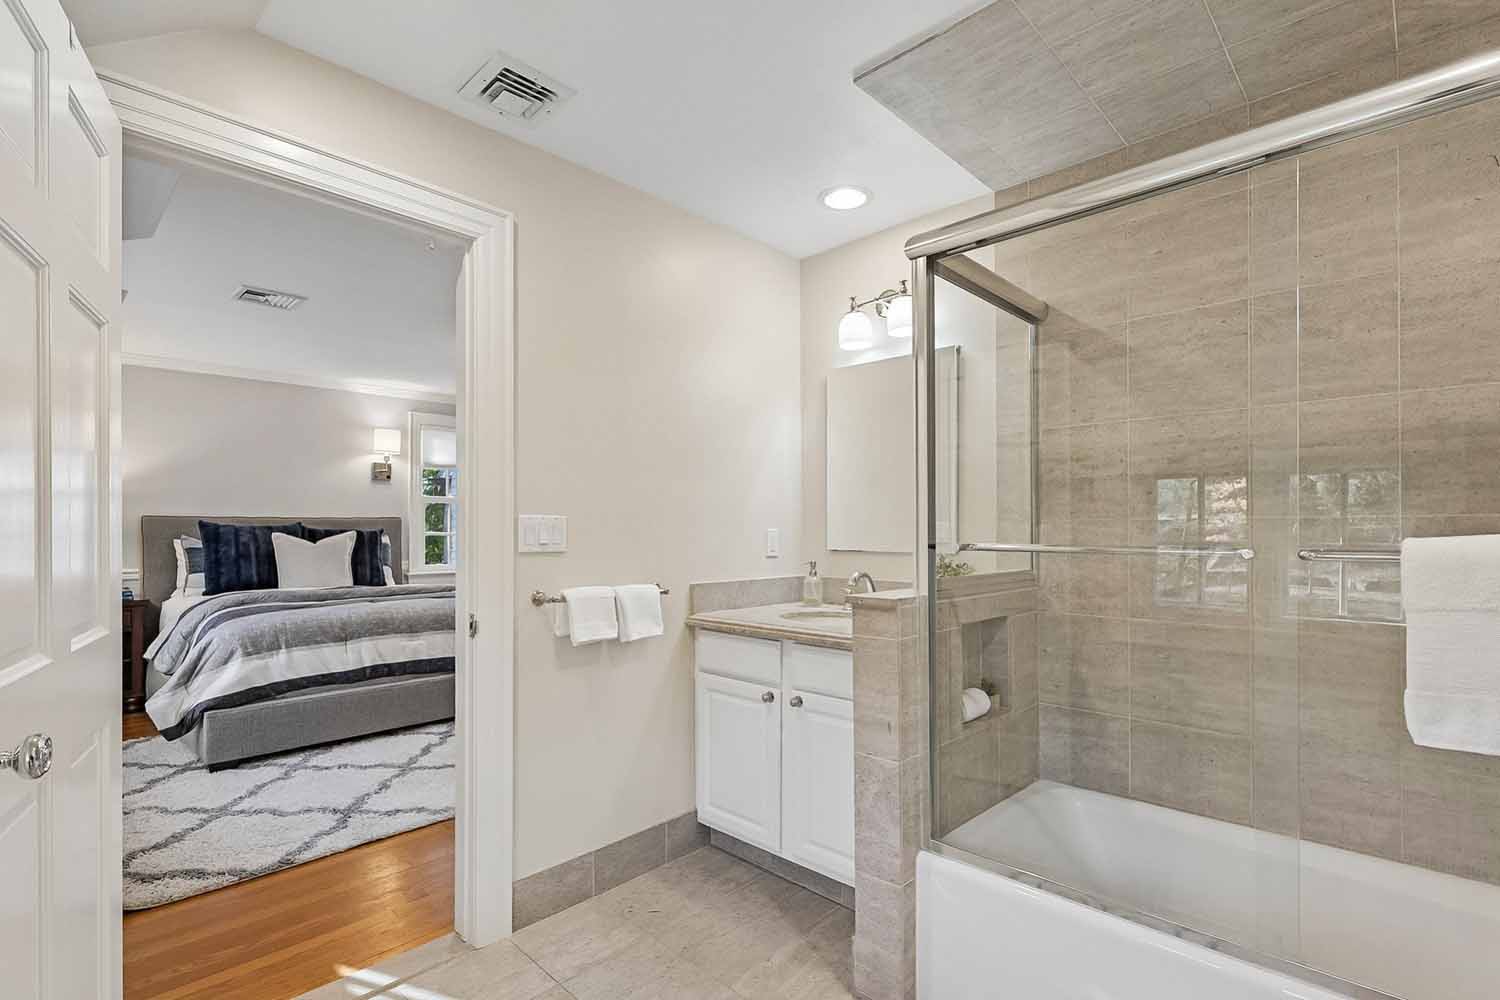
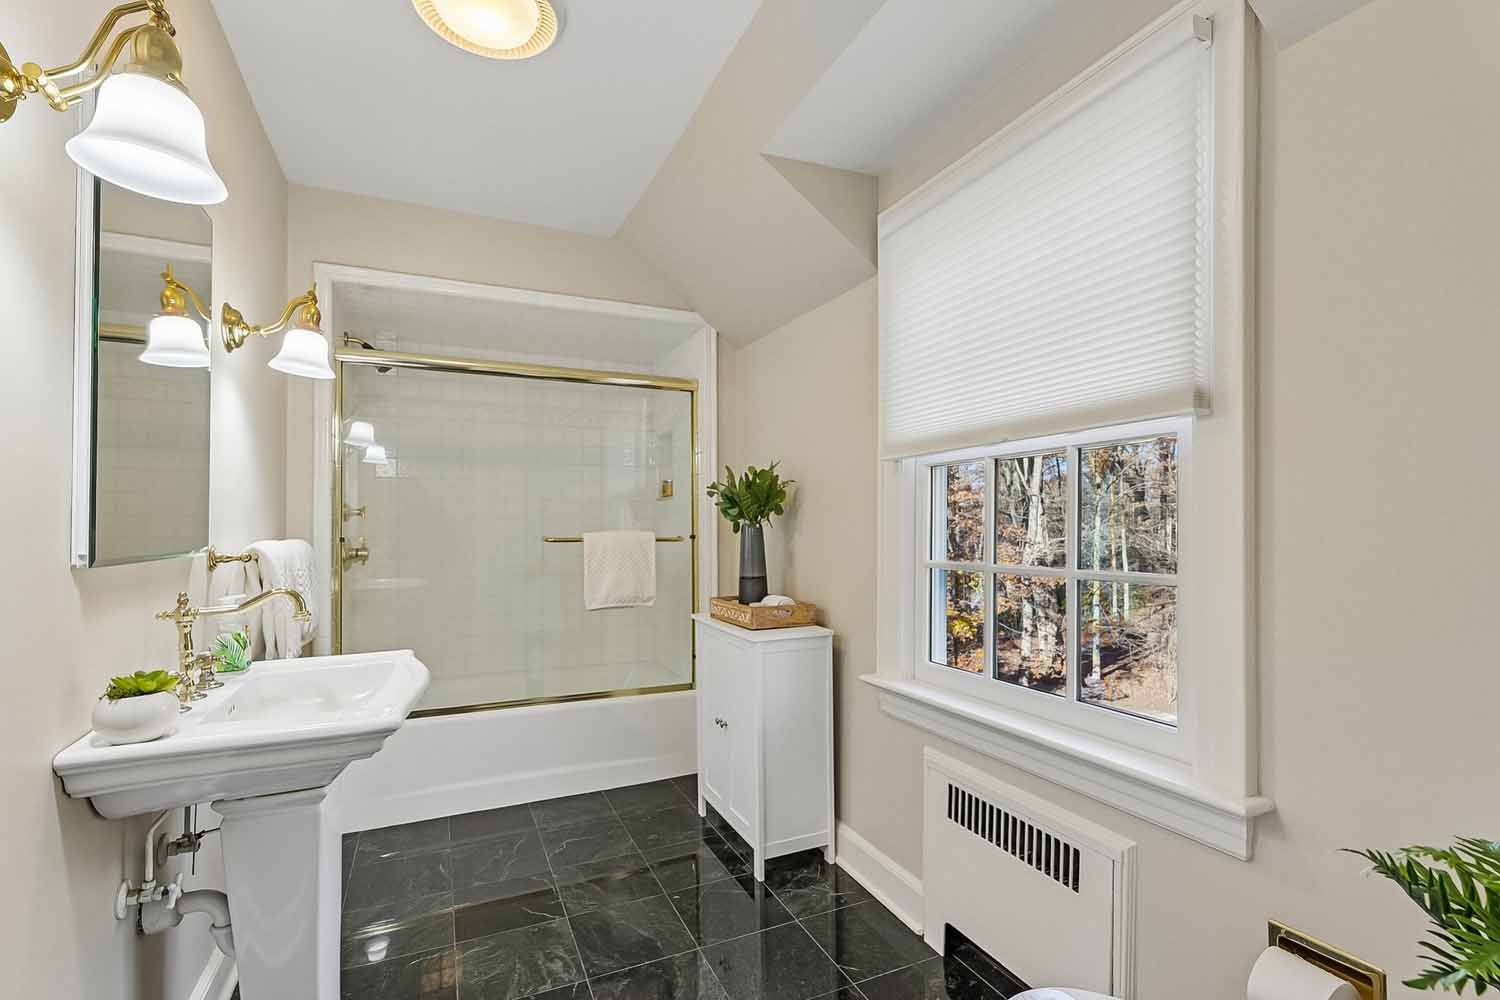
- Newer Jack & Jill Bath: shower over tub, 2 windows with shades.
- Bedroom 4: window, 2 closets.
- Bedroom 5: light fixture, window with plantation shutters, closet.
- Newer Jack & Jill Bath: shower over tub, window.
- Convenient 2nd Floor Laundry with utility sink
Beautifully Finished Lower Level with legal egress
- Recreation Room
- Pocket doors open to Media Room: 3 flat screen TVs, surround sound, window with legal egress, so can be bedroom 6.
- Walk-in Temperature Controlled Wine Cellar
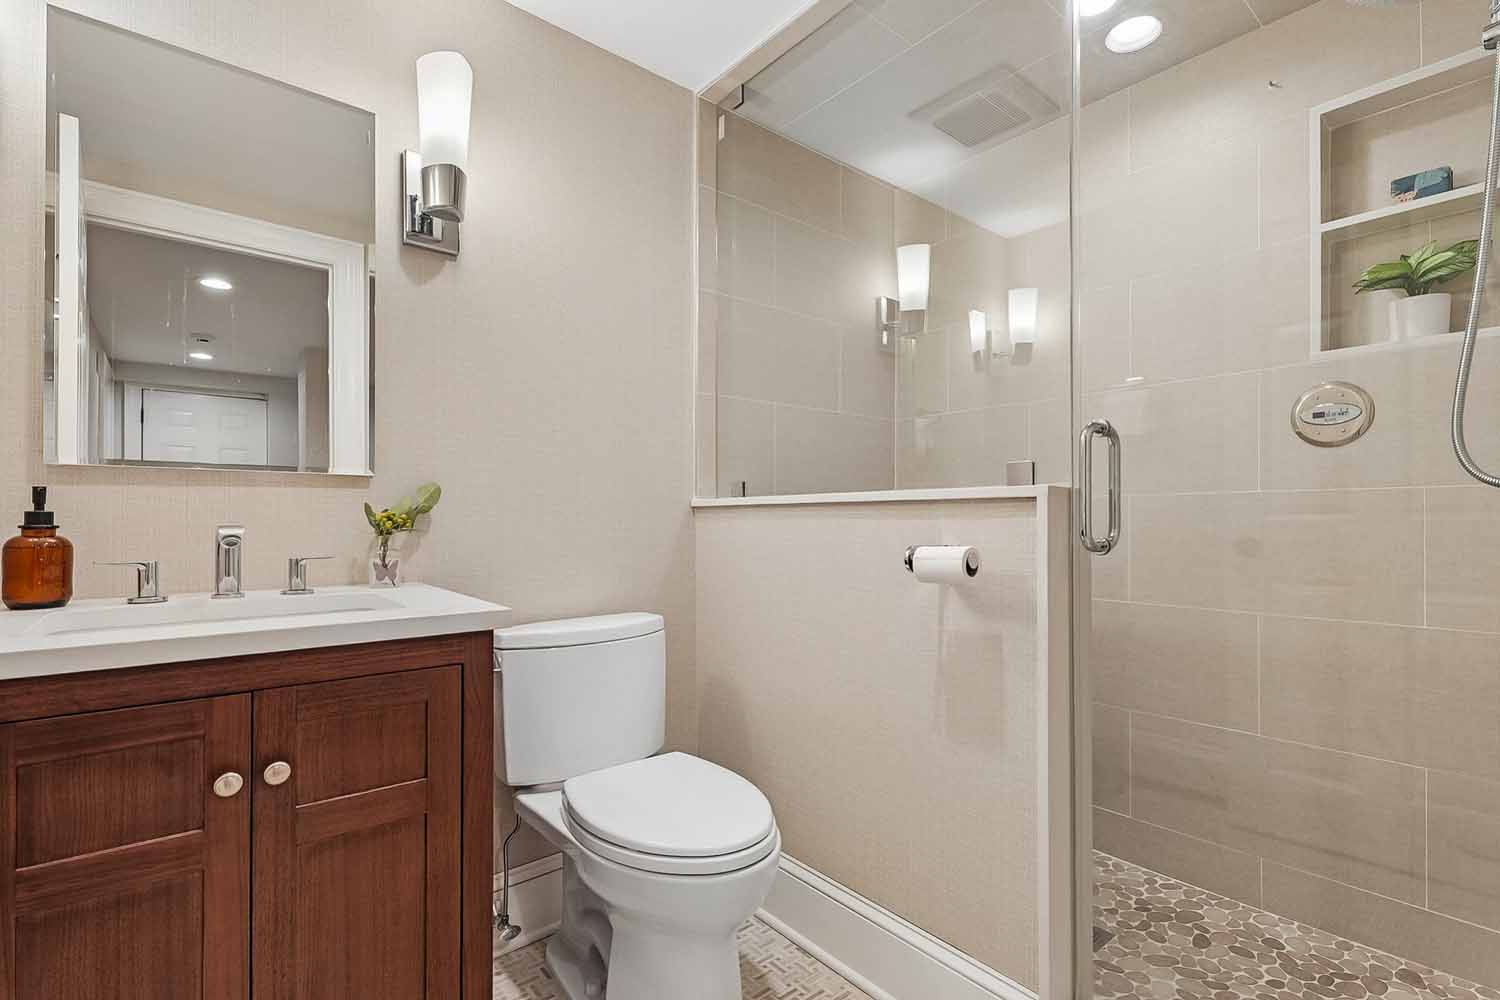
- Full Bath 4: steam shower.
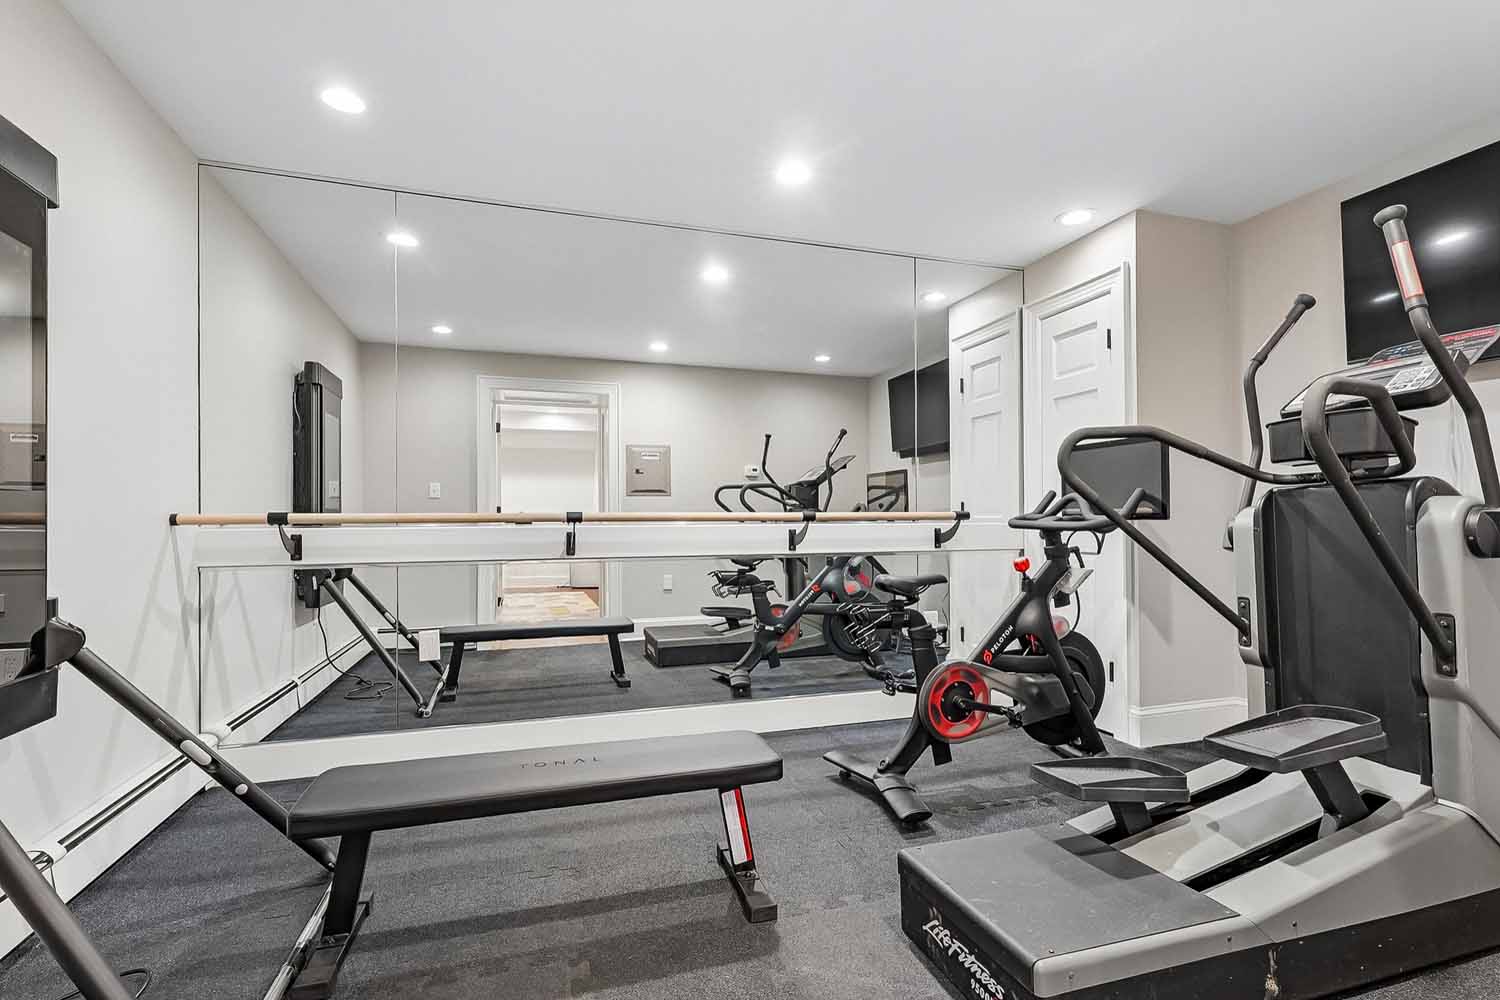
- Exercise Room: mirrored wall and ballet bar.
- Access to attached 2 1/2 car garage with EV charger
Amenities
- Kohler generator, 2015
- Slate roof with copper leaders and gutters, maintained by Ben Bentley
- New Primary Bath, 2014
- Sonos system with speakers throughout the first floor, primary suite and lower level
- 2 1/2 car garage with EV charger
- Water softener
- 8 zone heat and 3 zone air conditioning, new Weil McLain furnace (2023) and one furnace from 2017
- All new thermal windows throughout
- All new LED lighting
- All new interior doors and hardware
- Bradford White 75 gallon gas hot water heater, 2020
- Invisible fence
- French drains and 2 sump pumps
- David Rosen, AIA, reviewed the survey and confirmed there is sufficient coverage for a pool to be added to the property