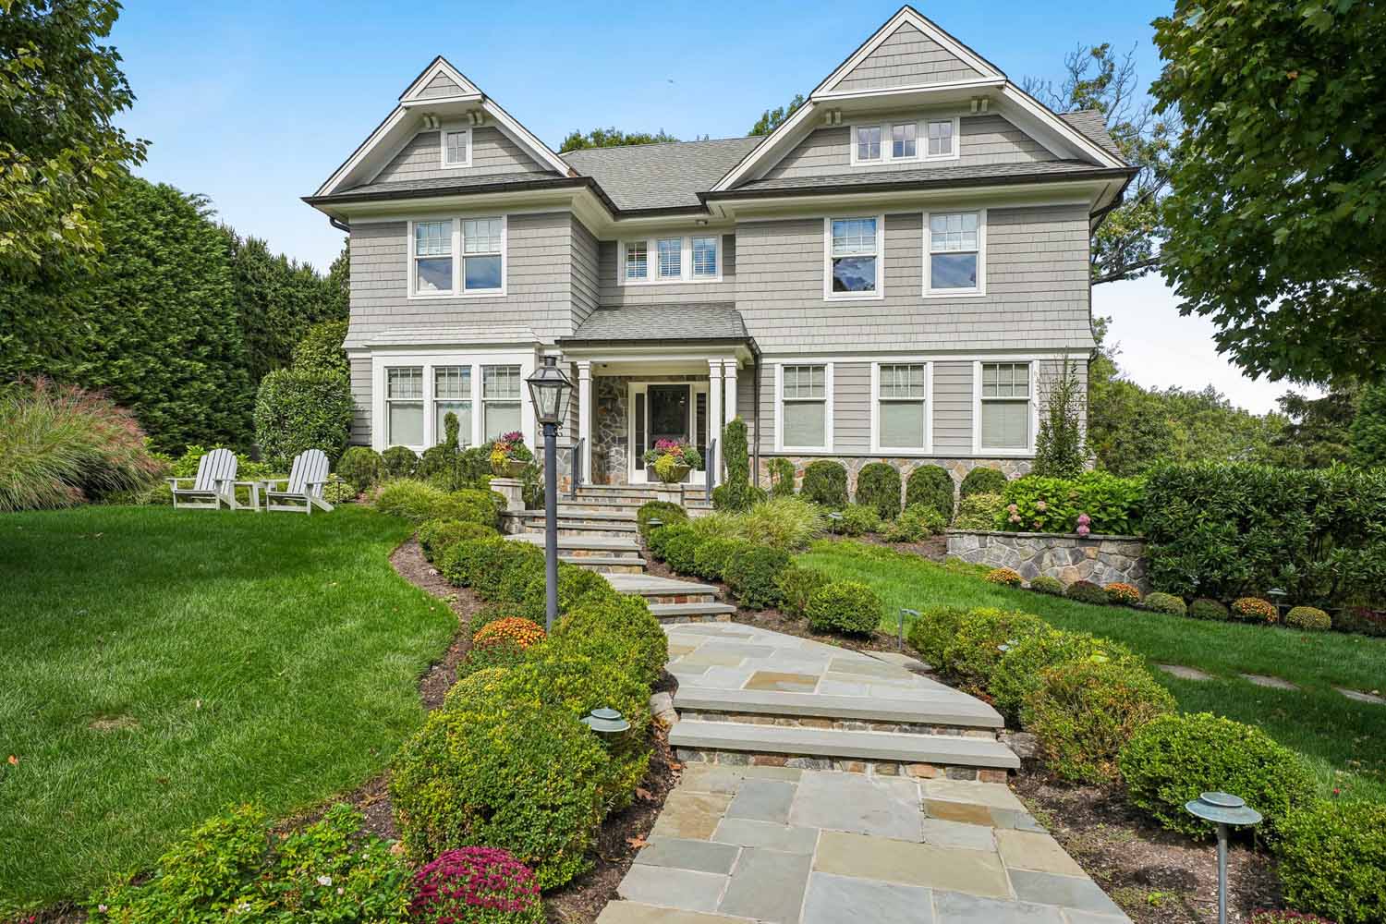
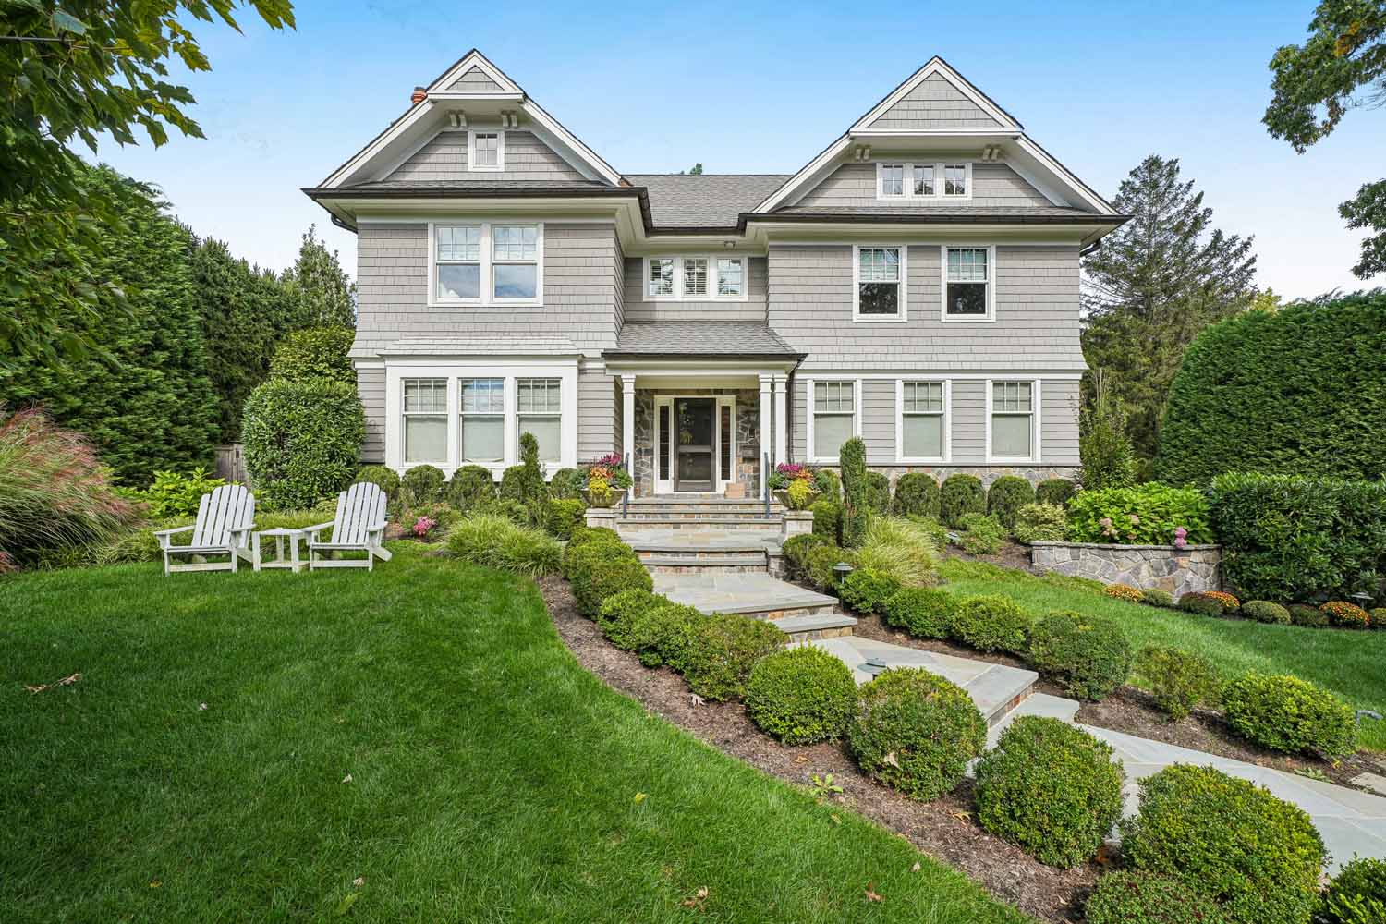
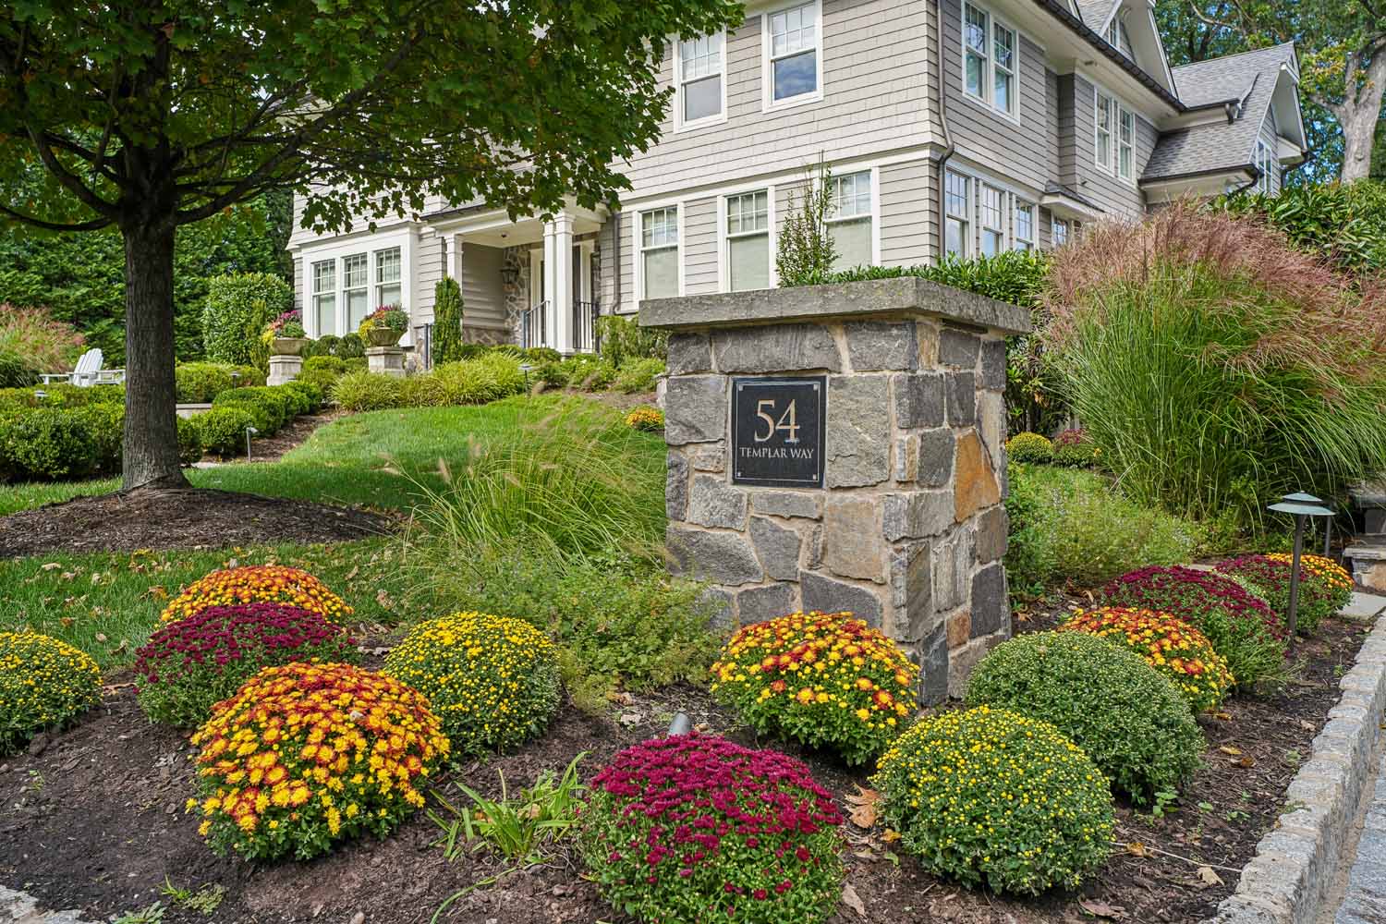
54 Templar Way, Summit
First Level
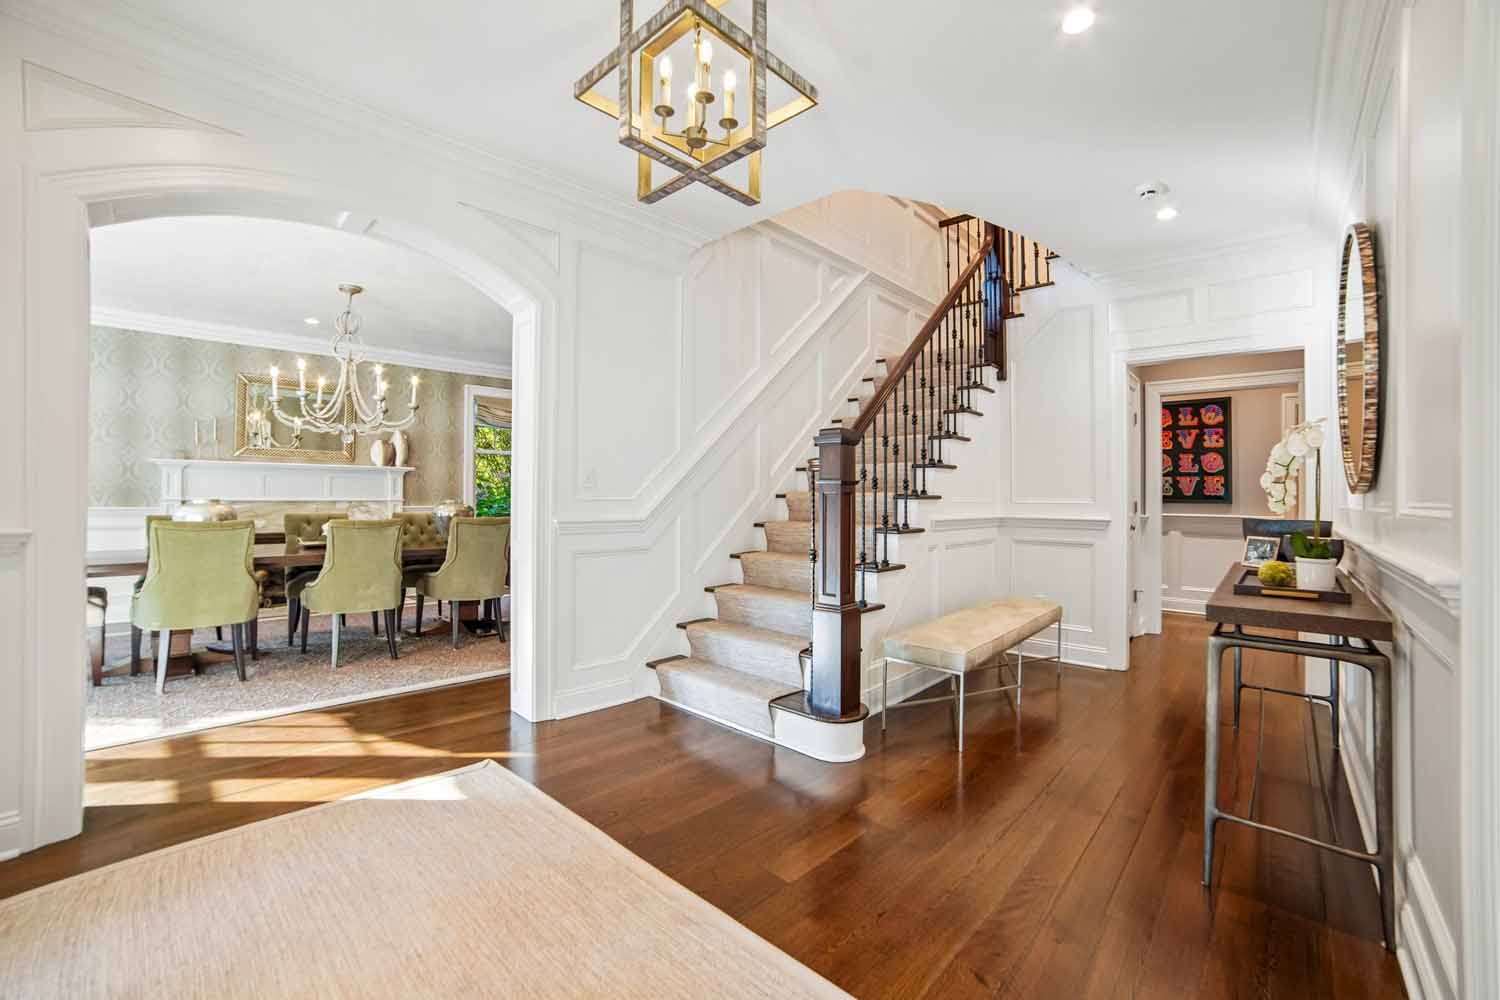
Grand Entrance Hall: exquisite moldings, coat closet.
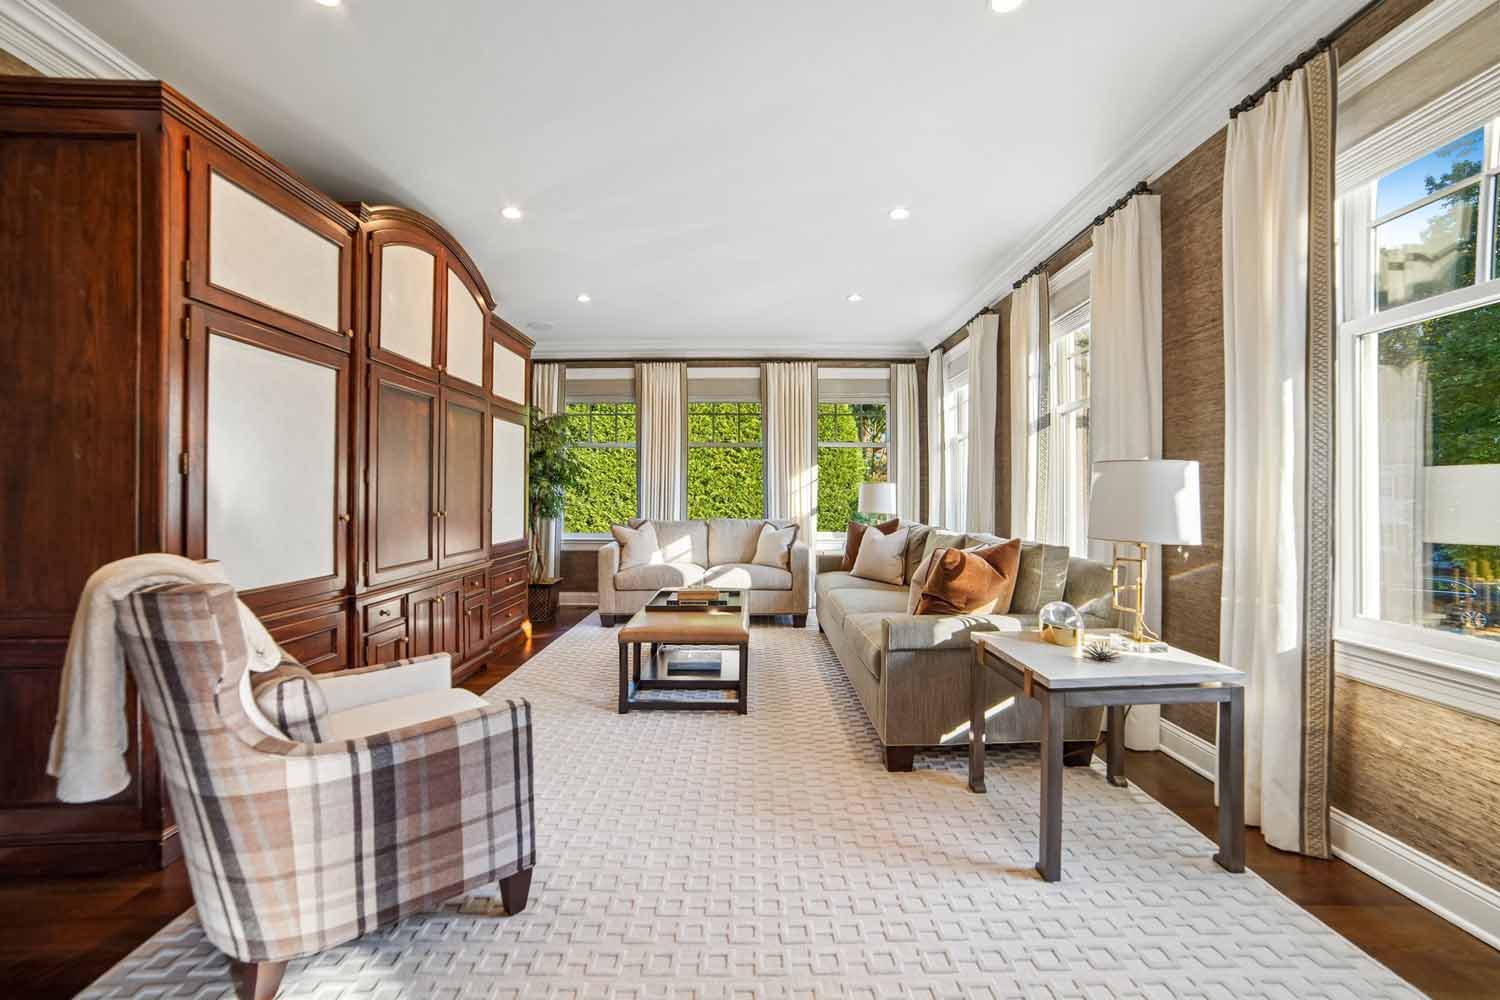
Living Room: custom built-ins, custom window treatments, speakers.
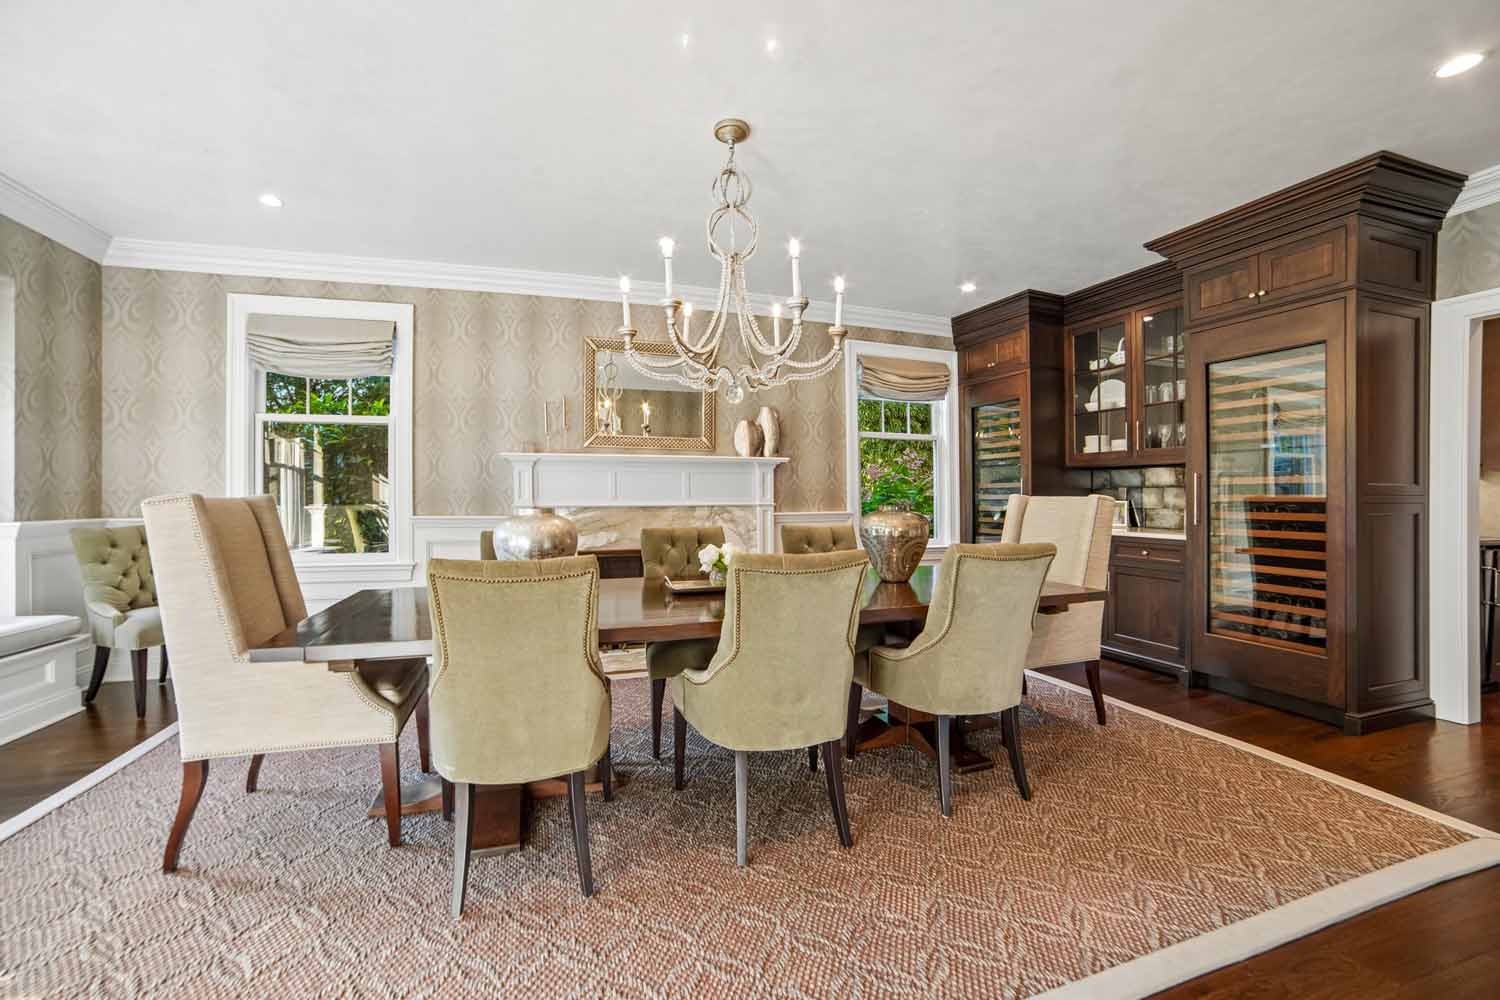
Dining Room: Venetian plaster ceiling, chandelier, custom window treatments, window seat with custom cushion, custom built-in serving area flanked by 2 SubZero wine refrigerators, hidden speakers.
Butlers Pantry: sink, beverage center and ice maker, double French doors to pantry.
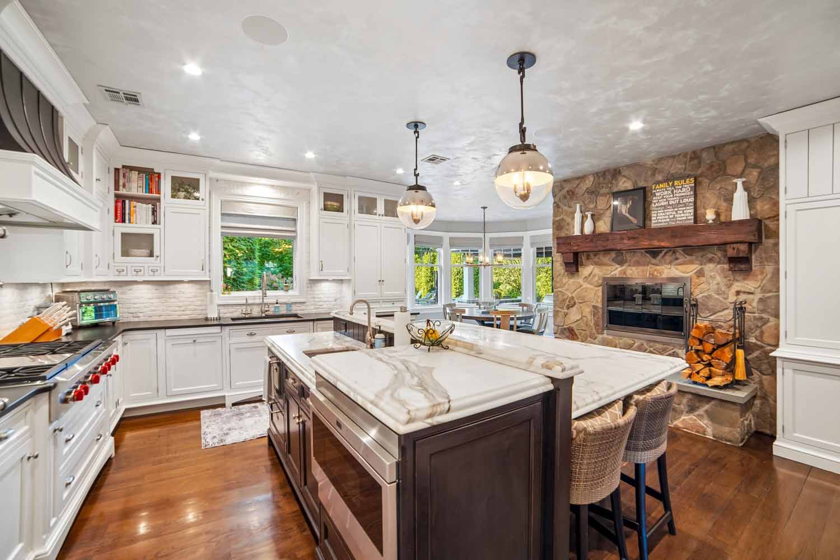
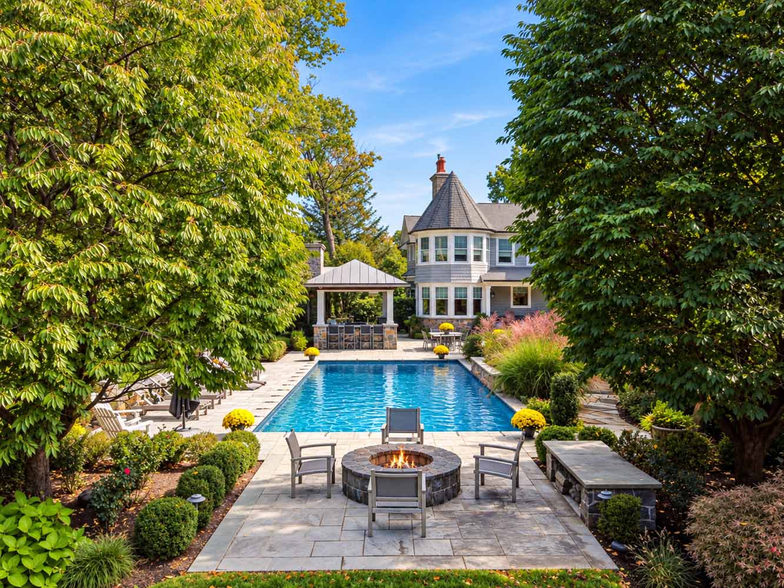
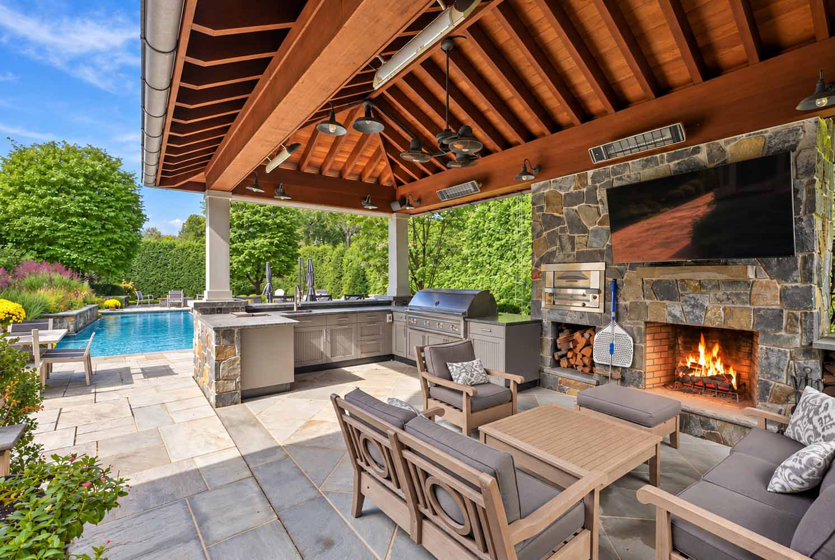
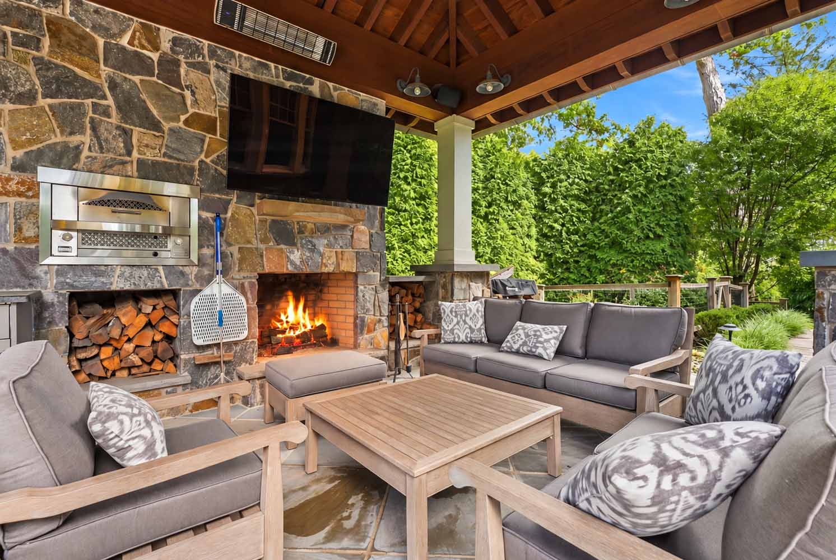
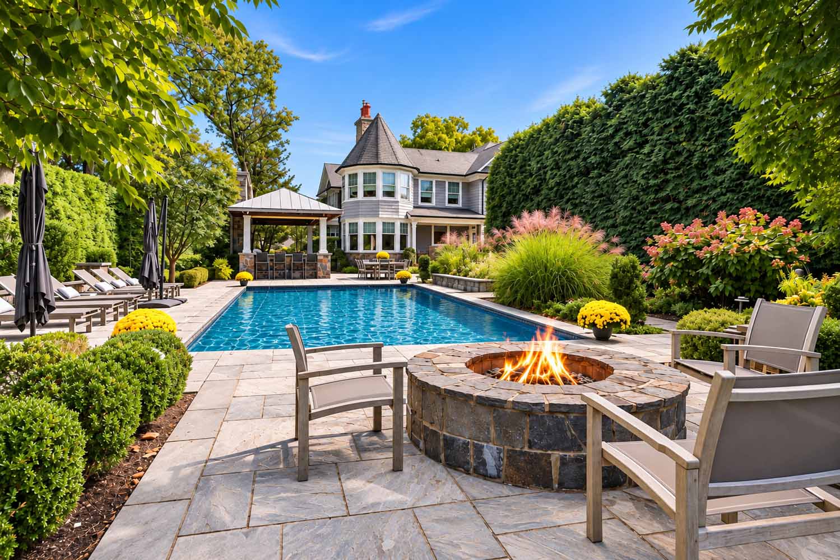
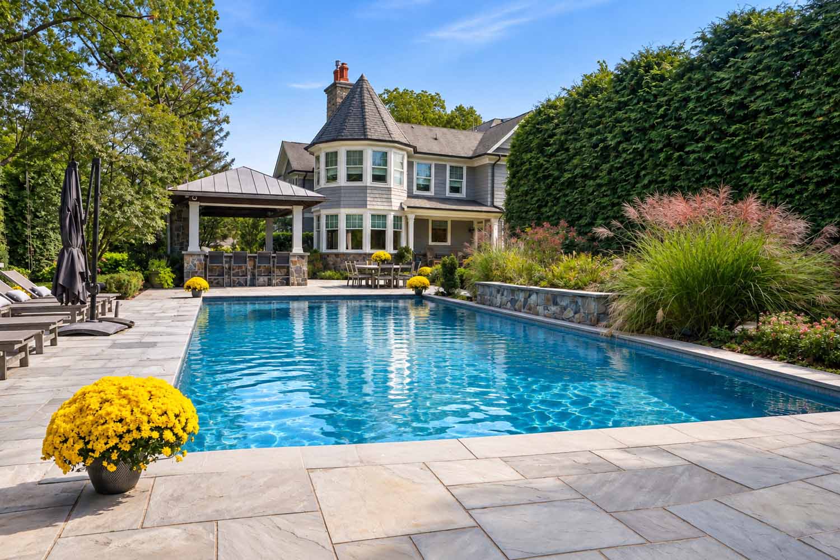
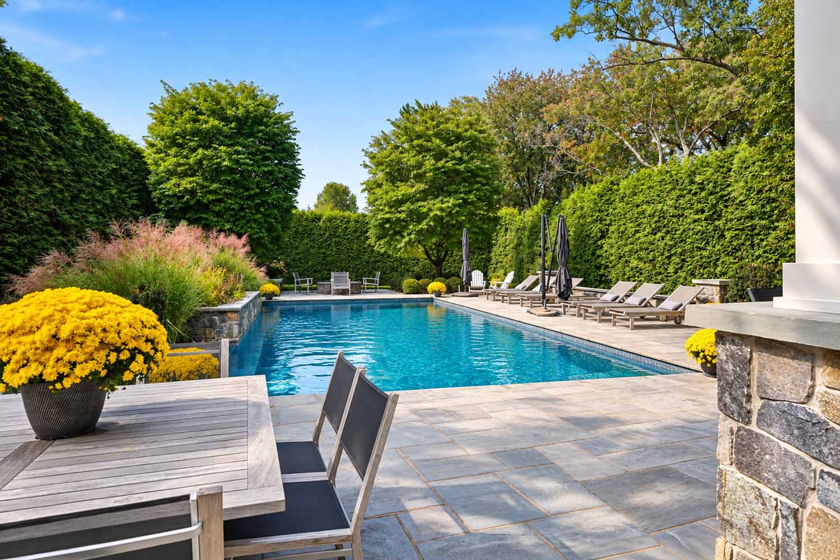
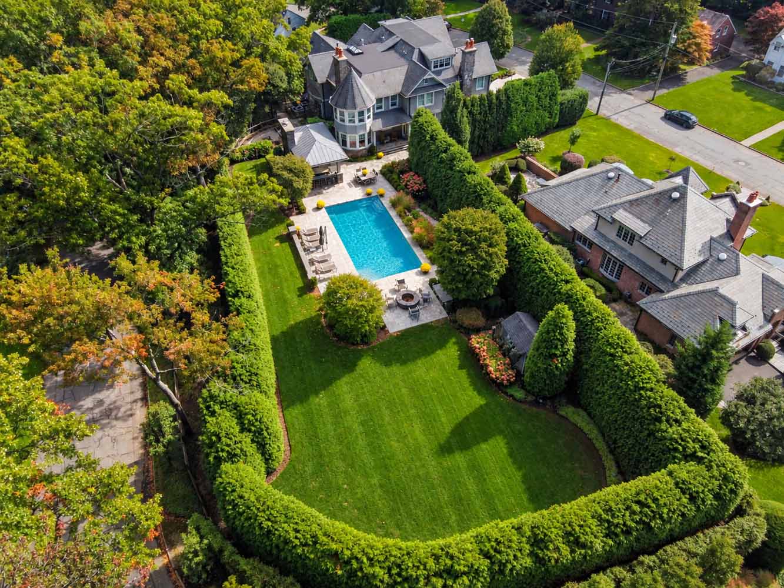
Stunning Gourmet Eat-in Kitchen: wood-burning fireplace, huge center island, custom cabinetry, SubZero refrigerator/freezer, Professional exhaust over Wolf 6 burner cooktop with griddle and pot filler, Wolf double ovens, Wolf microwave, Bosch and 2 Fisher & Paykel draw dishwashers, fabulous sun-soaked octagonal eating area with Venetian ceiing with great views of expansive property, saltwater pool, heated Pavilion with summer kitchen with fireplace, speakers, Lynx BBQ, pizza oven and outdoor TV hook-up.
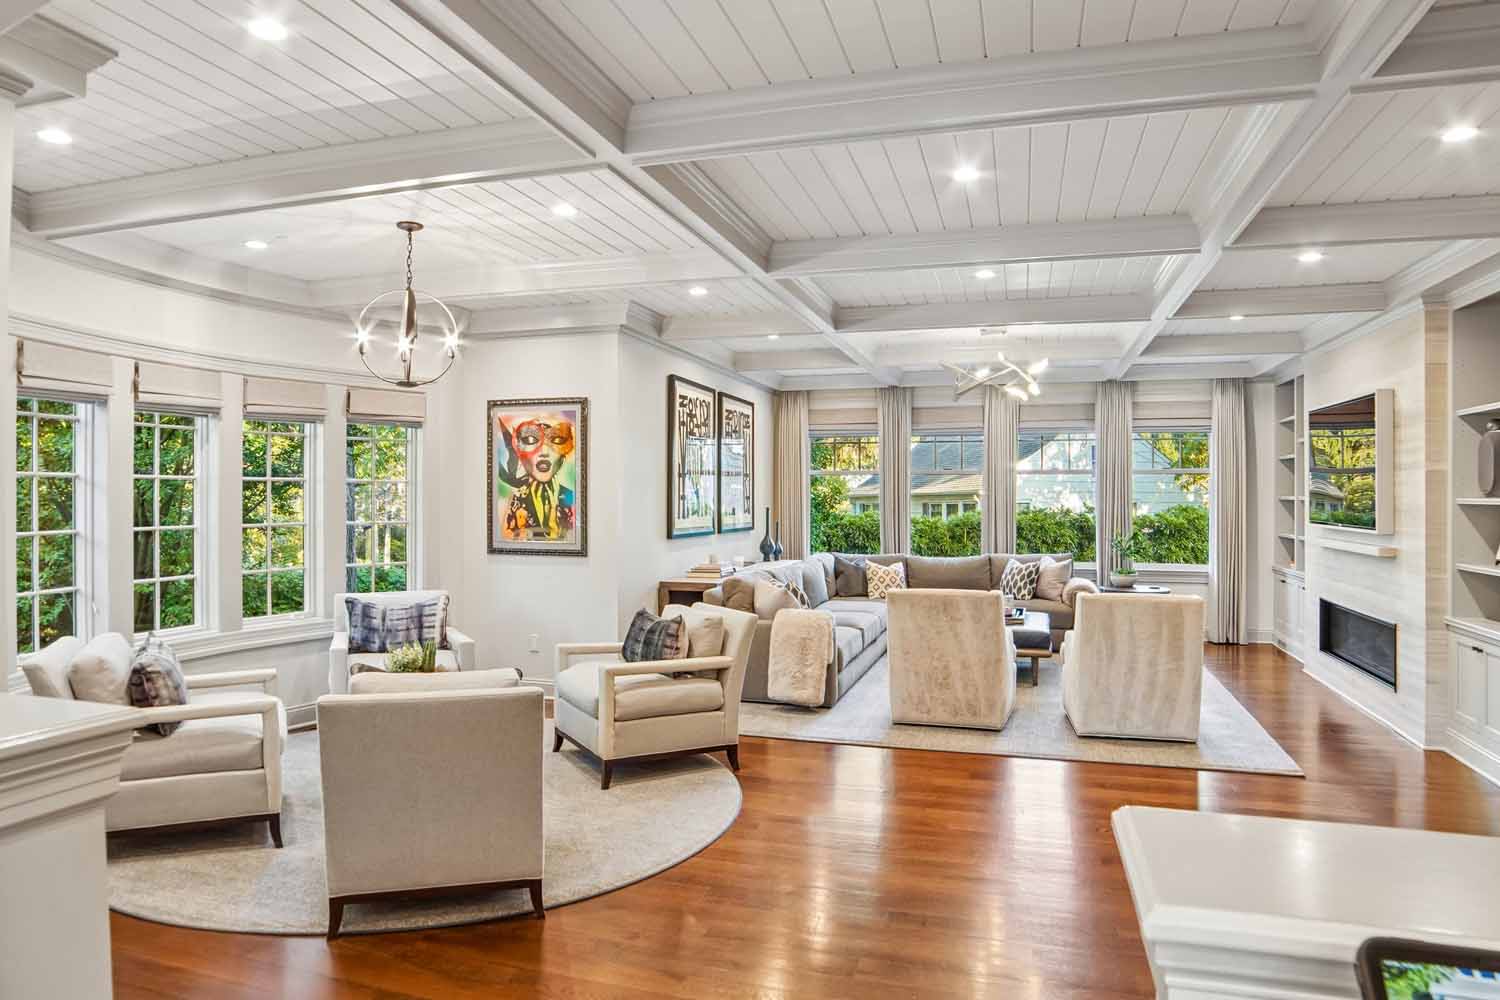
Adjoining Family Room: totally open to the kitchen, for the ideal open floor plan, with linear gas fireplace, coffered ceiling, wired for flat screen TV, speakers.
Powder Room
Dumbwaiter from lower level to 1st and 2nd floor
Office 1: custom built-ins with pocket door, 2 windows, 2 sconces, wired for mounted flat screen TV, chandelier, recessed lights.
Office 2: glass front door, custom built-ins, 2 windows with custom shutters.
Mudroom: tile floor, convenient stackable laundry, full bath and door to expansive property, pool and Pavilion.
Second Level
Luxurious Magazine Worthy Primary Suite: hardwood floor, entrance with 2 sconces, wired for flat screen TV over gas fireplace, 2 custom bookcases and 2 sconces flank King sized bed with padded fabric behind, tray ceiling with chandelier, sitting area with 8 windows with motorized custom shades and 2 windows with custom window treatments, key pad for security and smart home features, speakers.
Pocket door to Dressing Room: 2 windows, marble countertop over custom vanity, custom built-ins, speakers.
Pocket door to Massive Walk-in Closet: center island, window with plantation shutters, speakers.
Lavish Spa-like Bath: radiant heated floors, 2 sconces flank mirror over Kallista sinks, built-in TV, tile backsplash, oversized shower with hand held sprayer, Toto commode, 2 windows with custom shades.
En Suite Bedroom 2: hardwood floor, ceiling fan, custom built-ins, custom walk-in closet, window seat with custom cushion, 3 windows with custom shades that are ready to be motorized but not yet connected, Full Bath with shower over tub.
En Suite Bedroom 3: hardwood floor, chandelier, custom walk-in closet, custom built-ins and desk, 4 windows with custom shades that are ready to be motorized but not yet connected, Full Bath with shower over tub, double sink.
En Suite Bedroom 4: hardwood floor, recessed lighting, 2 double closets, 2 windows with plantation shutters, full bath with shower.
Laundry Room: with custom cabinetry and utility sink.
Skylight provides great natural light.
Third Level
Bedroom 5: has NYC skyline views, barn house door, reclaimed wood on ceiling and walls from Vermont, speakers for sound system, wide plank wood floor, access to attic, Full Bath with shower, 2 windows with custom shades.
Barn House door to Exercise Room with recessed lighting.
Beautifully Finished Lower Level
Massive Recreation Room: barn house door, custom built-in kitchen with 2 SubZero refrigerator/freezers, custom cabinetry, sink, stone countertop, Wolf microwave, speakers for surround sound, wired for TV.
Bedroom 6: conforming window, closet, chalk board wall.
Full Bath: right outside the bedroom, with a shower.
Mudroom: radiant heated tile floor, 4 double closets, dumb waiter to 1st and 2nd floors.
Access to oversized attached 3-car heated garage: custom finishes and storage, EV hookup.
Special Features
Crestron smart house features
Whole house generator, 2016
Central vacuum
Air Aroma System
Spray foam insulation
Underground sprinkler system
Saltwater pool with waterfall, 15’ deep in the deep end
5 HVAC systems with whole house humidifier
Reverse Osmosis water in kitchen, butler’s pantry and gym
LED lighting
Beautiful garden
Rheem 75 gallon gas hot water heater
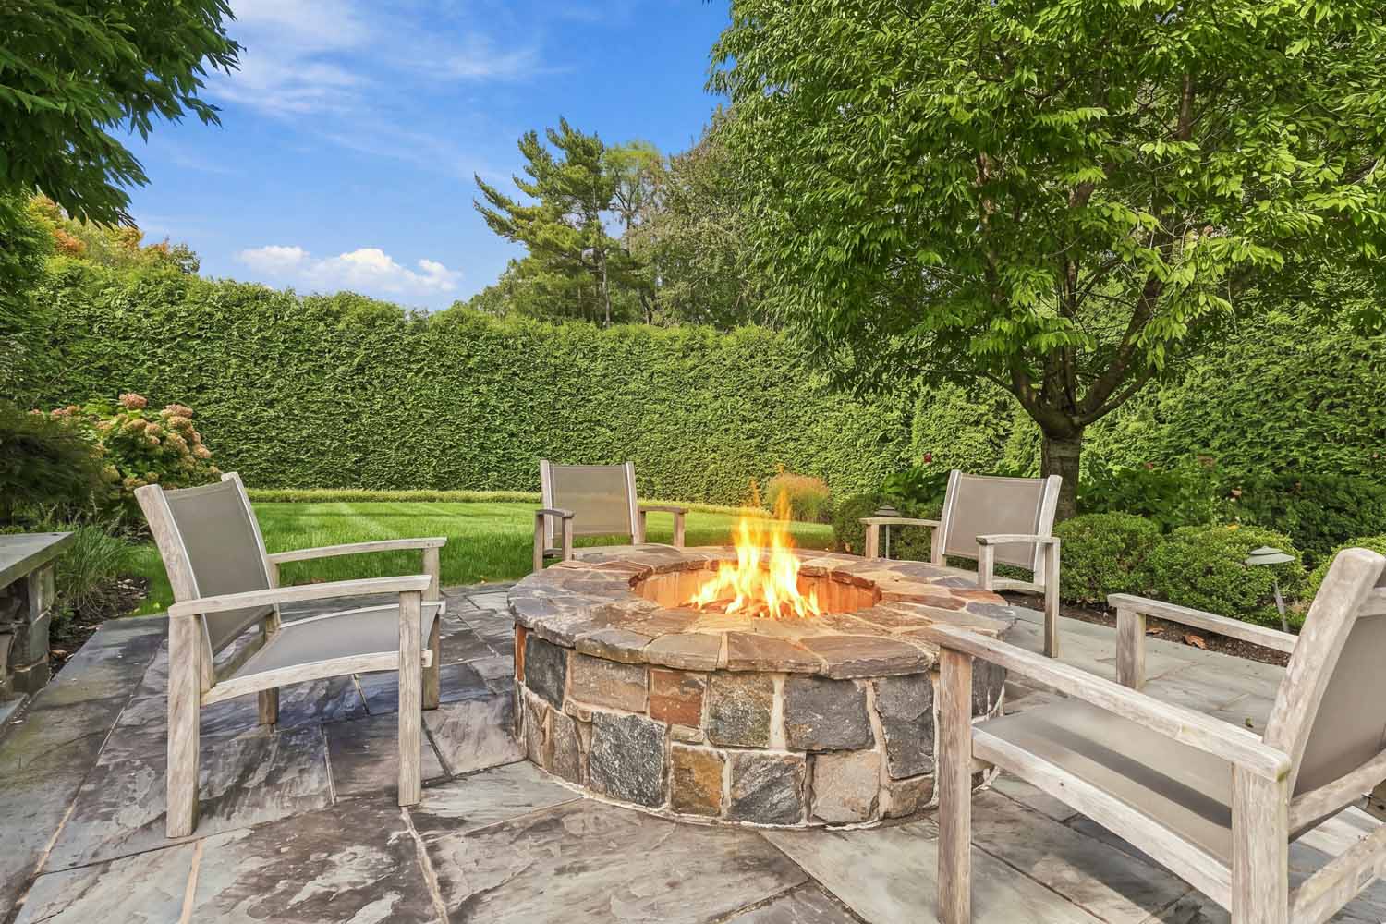
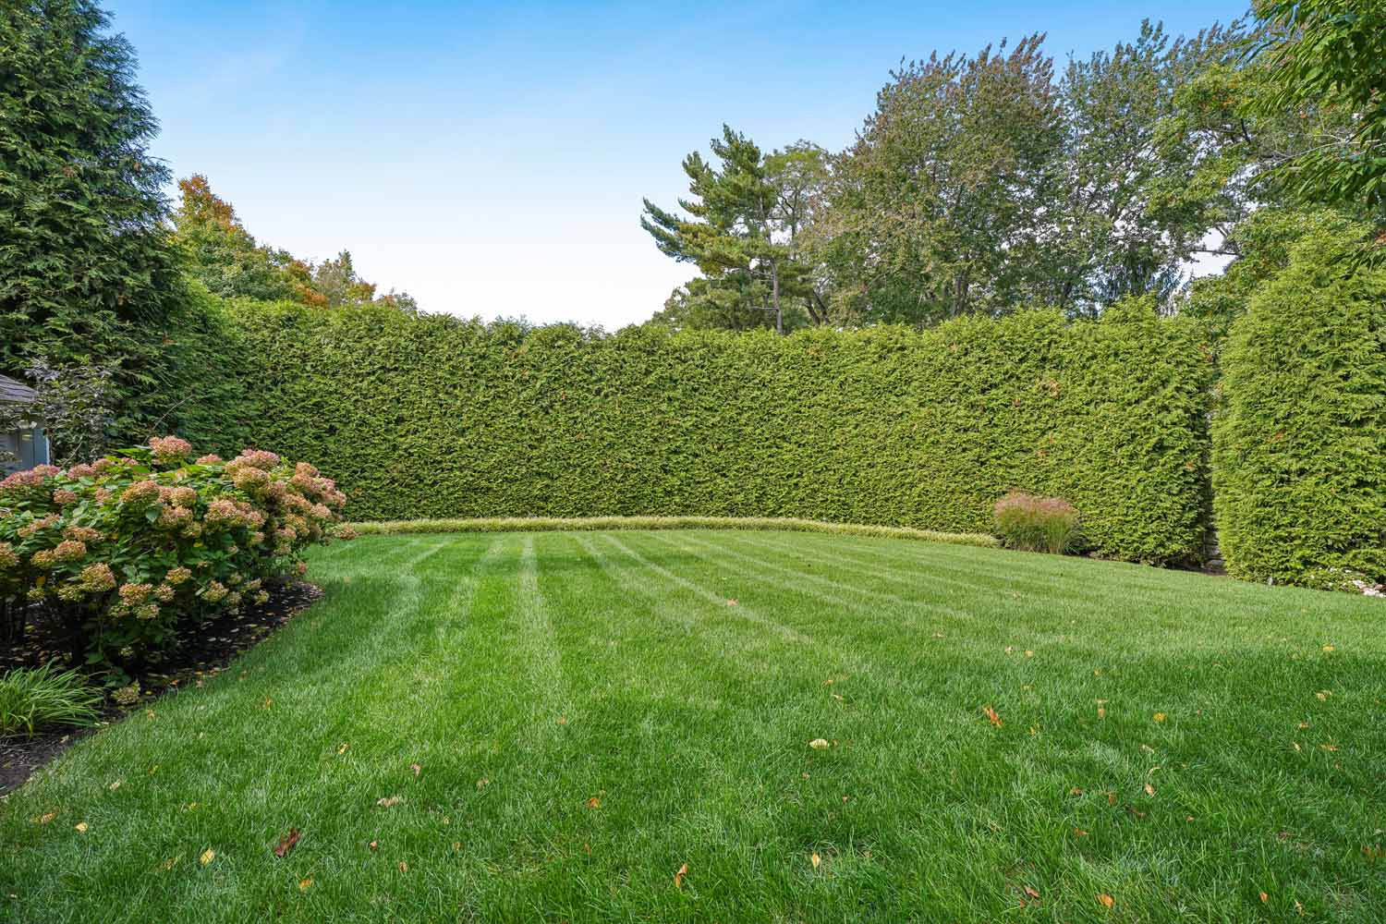
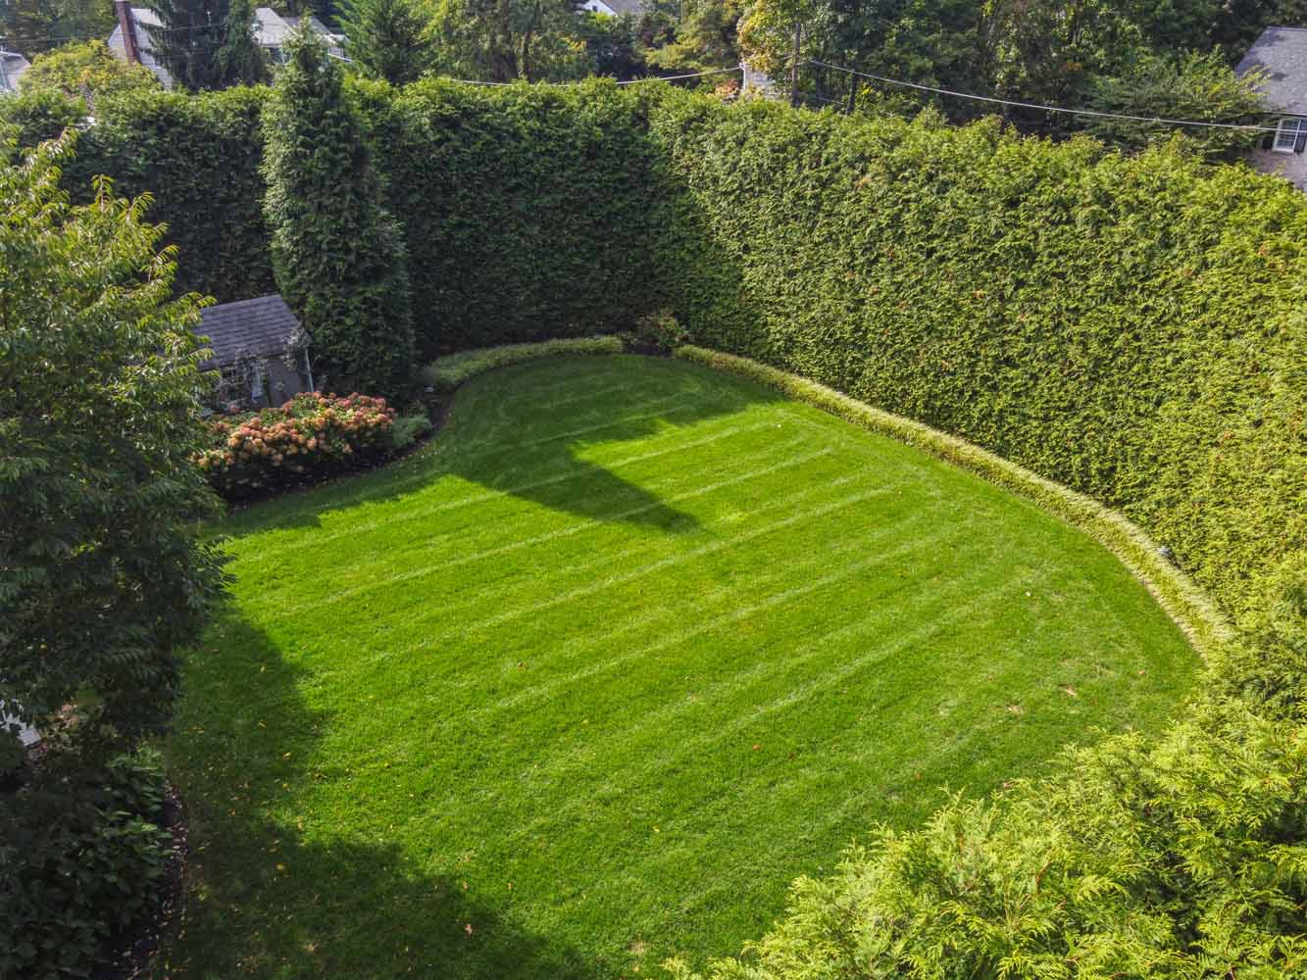
Exquisite landscaping with landscape lighting & mature trees for privacy, outdoor speakers
Extended driveway, fits 2+ cars